Winter Park · Orange County · License CGC1531832
Aging-in-place remodeling in Winter Park
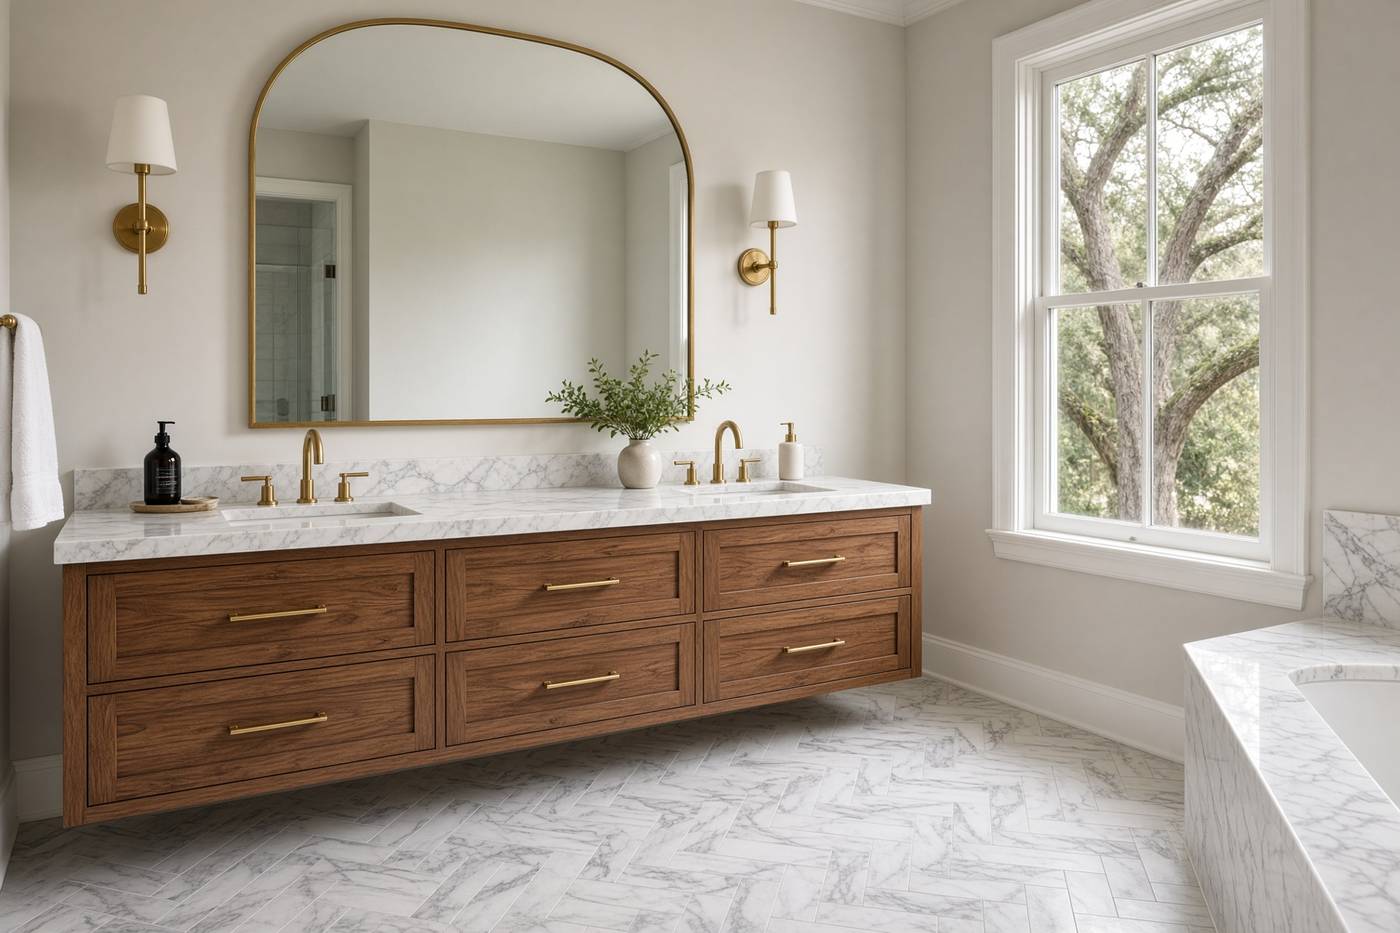
Planning for the future can be part of a whole-home renovation. During the Winter Park project, the primary bathroom was renovated alongside the kitchen and living areas. We can also discuss circulation, doorways, and lighting when they fit the house.
This house
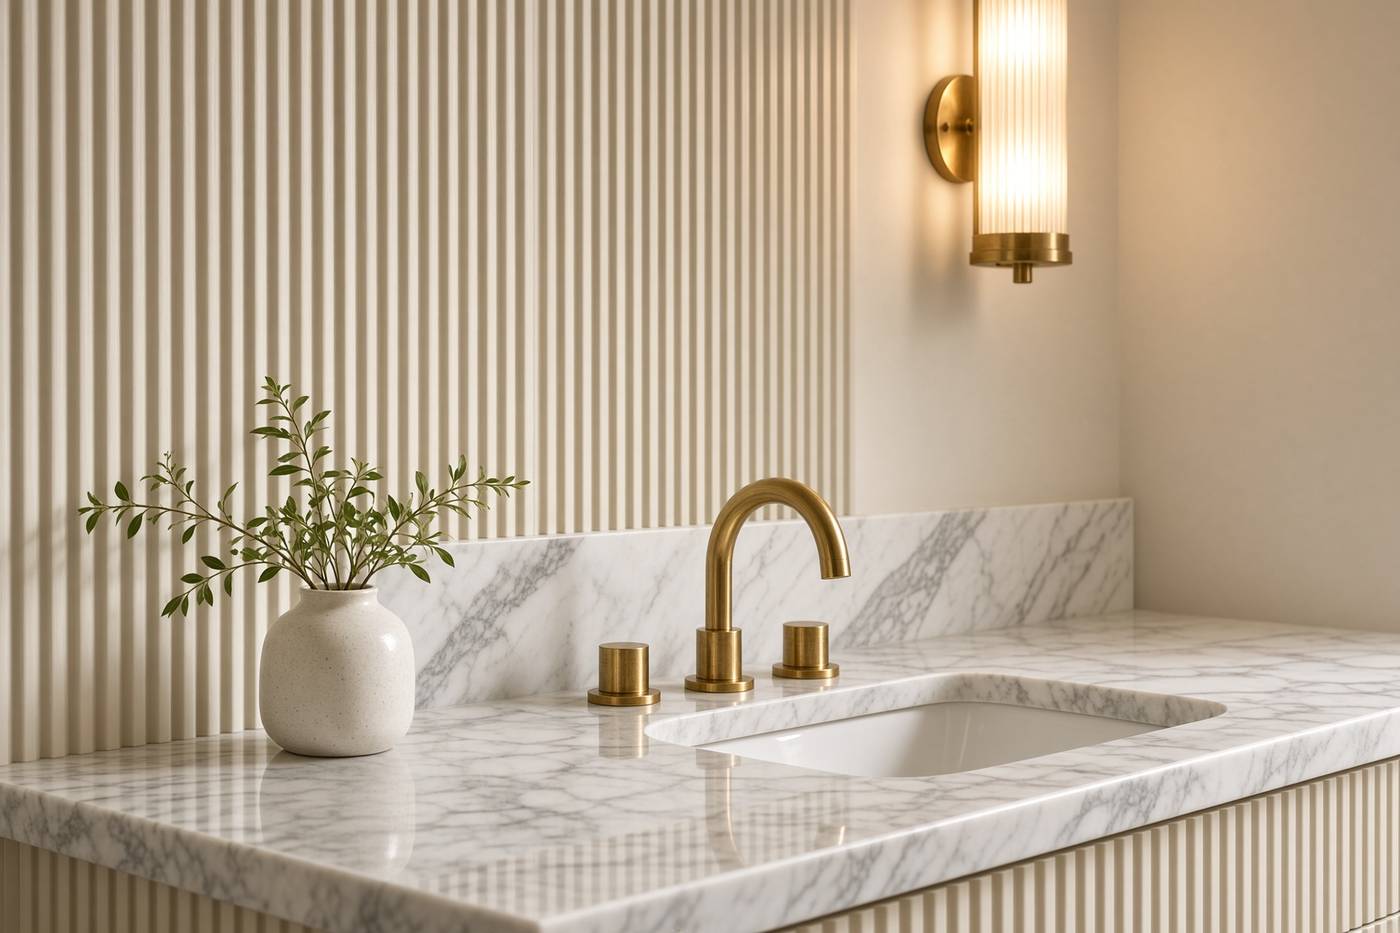
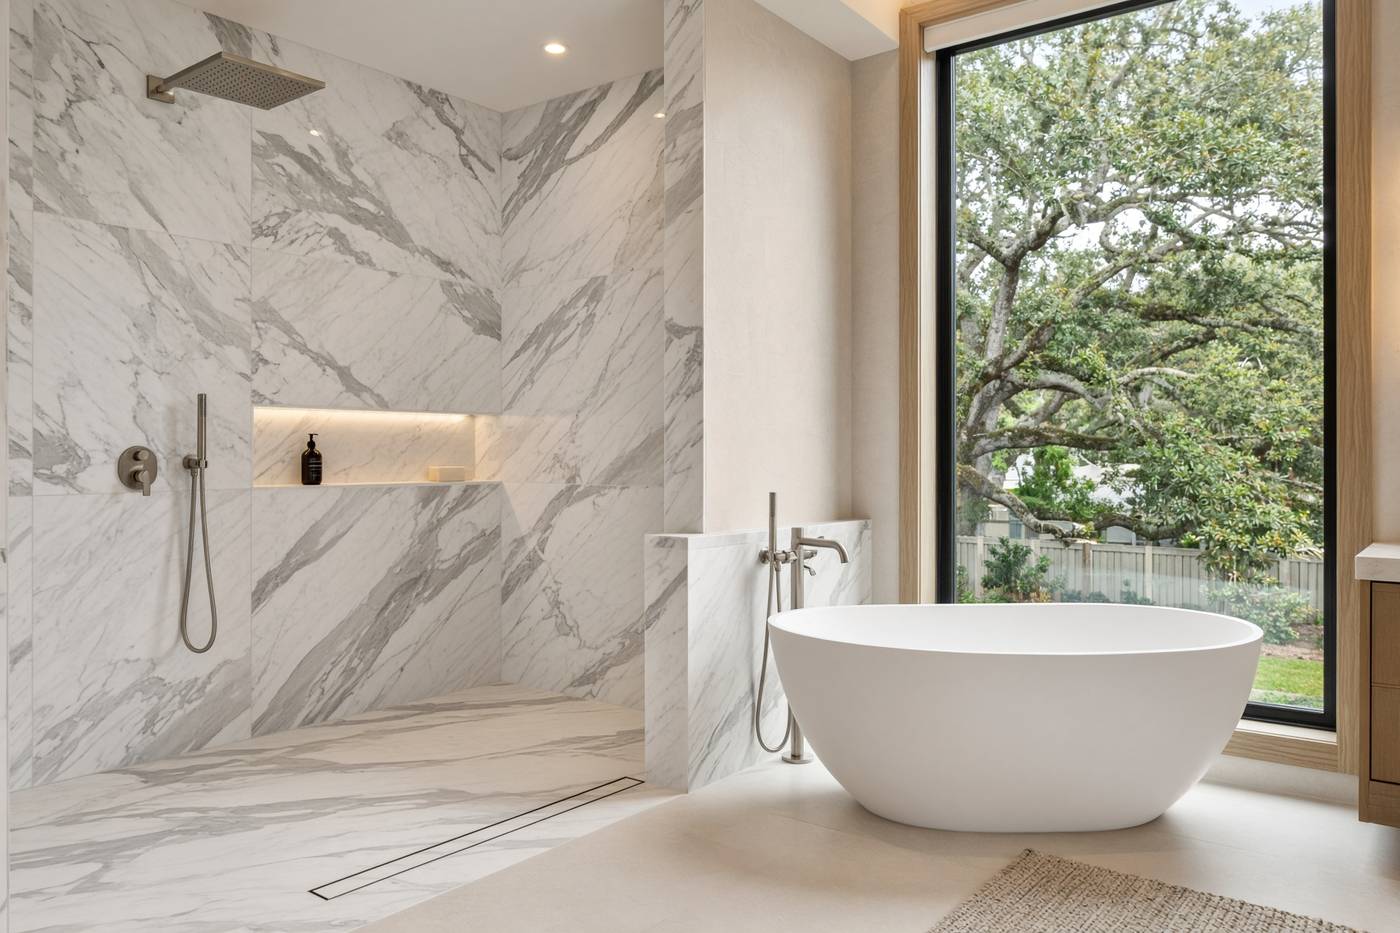
The Winter Park primary bath was renovated with the kitchen and the living rooms. The street face stayed. A curbless floor can be part of the plan when you want the step gone.
Older Winter Park houses hide the real work behind the oaks. If the kitchen, the living rooms, and the primary bath are opened once, the path through the house, the door widths, and the lighting can be decided then. Coming back later means opening finished walls.
How this job is built
We walked the house before the design begins. Door widths, the path through the rooms, and the lighting were drawn with the kitchen and the bath. If you want the shower step removed, that means rebuilding the floor.
In a Winter Park home with original details you want to keep, we can plan easier access while matching the existing trim, room proportions, and finishes. That work is part of the Winter Park whole-house renovation.
Orange County and the City of Winter Park. One contractor, CGC1531832.
- Primary bath
- Rebuilt with the kitchen and the living rooms.
- While the walls are open
- Door width, the path from the bedroom, and where a light comes on at night.
- Curbless showers
- A shower with no step means rebuilding the floor. Say so at the visit if that is what you need.
Photographs from this job
Work nearby
Jobs in Winter Park.
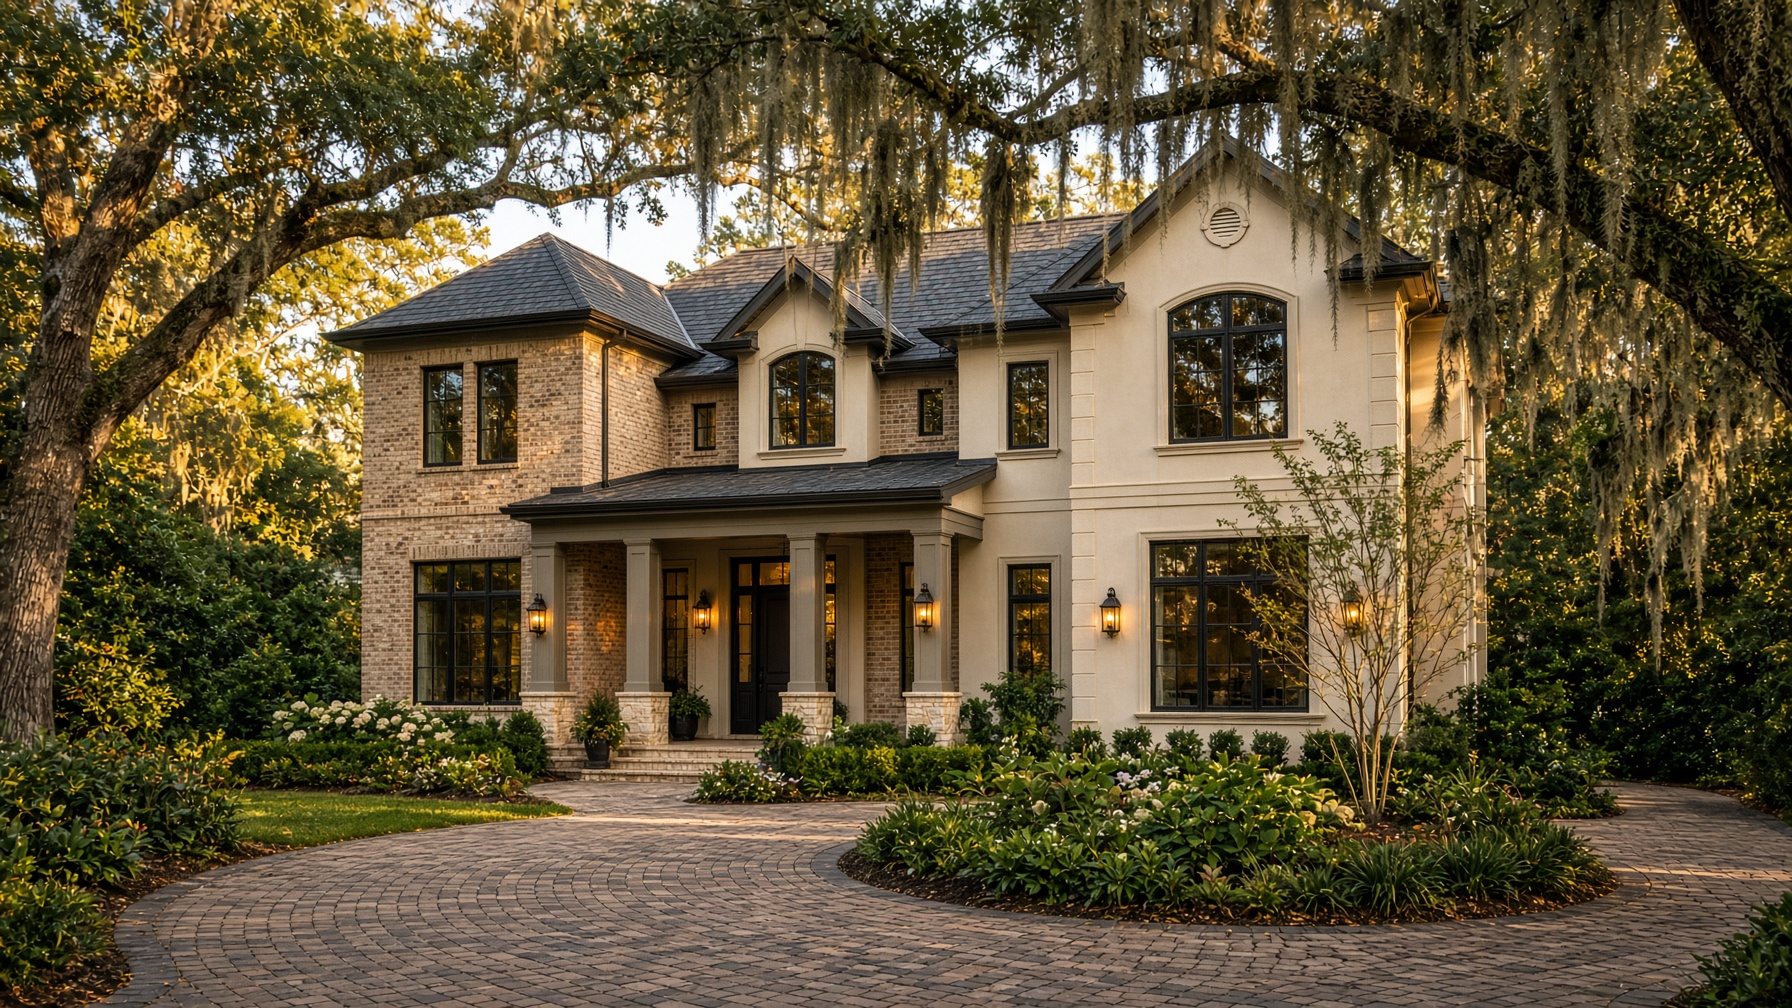
Winter Park whole-house renovation
The homeowner wanted the oaks and the traditional front to stay, and the rooms behind them to feel like the same house.
You still see the oaks and the original front. Inside, the cream kitchen, the arched living rooms, and the bath were finished together.
Lake Butler House — Windermere whole-house renovation
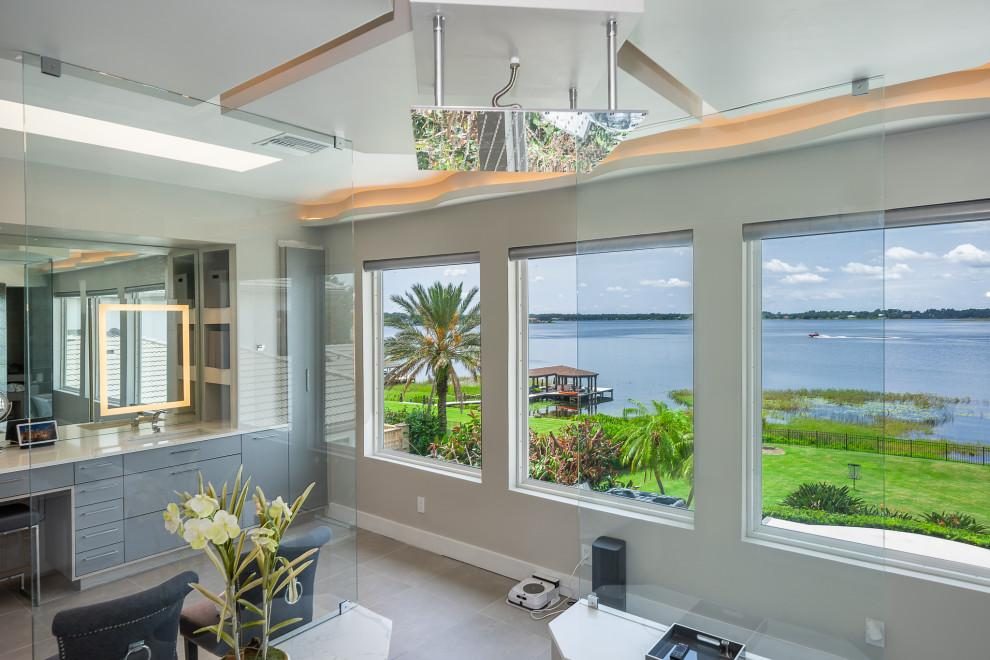
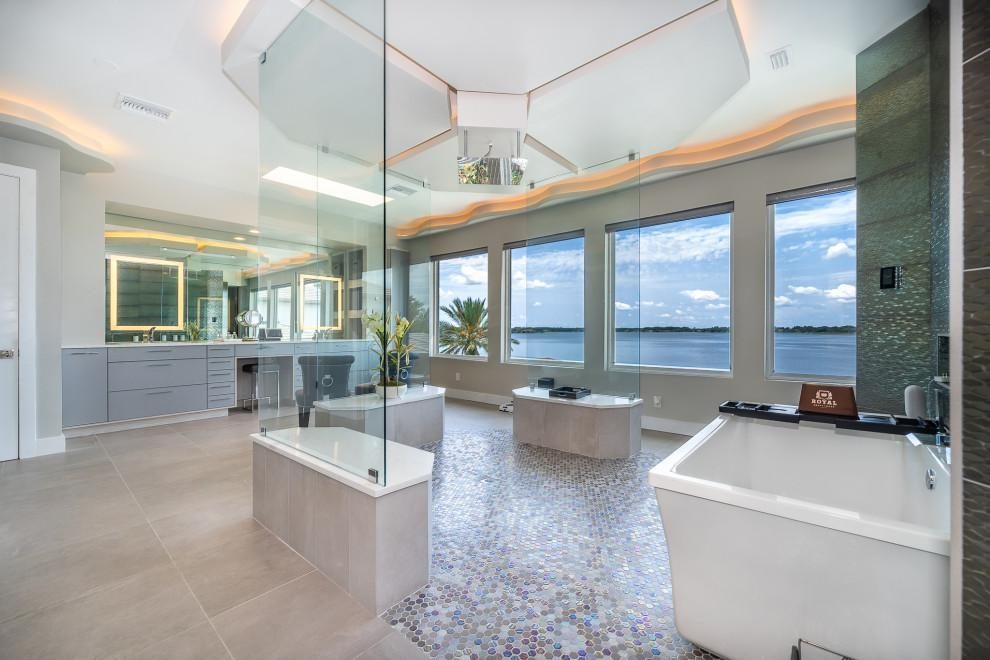
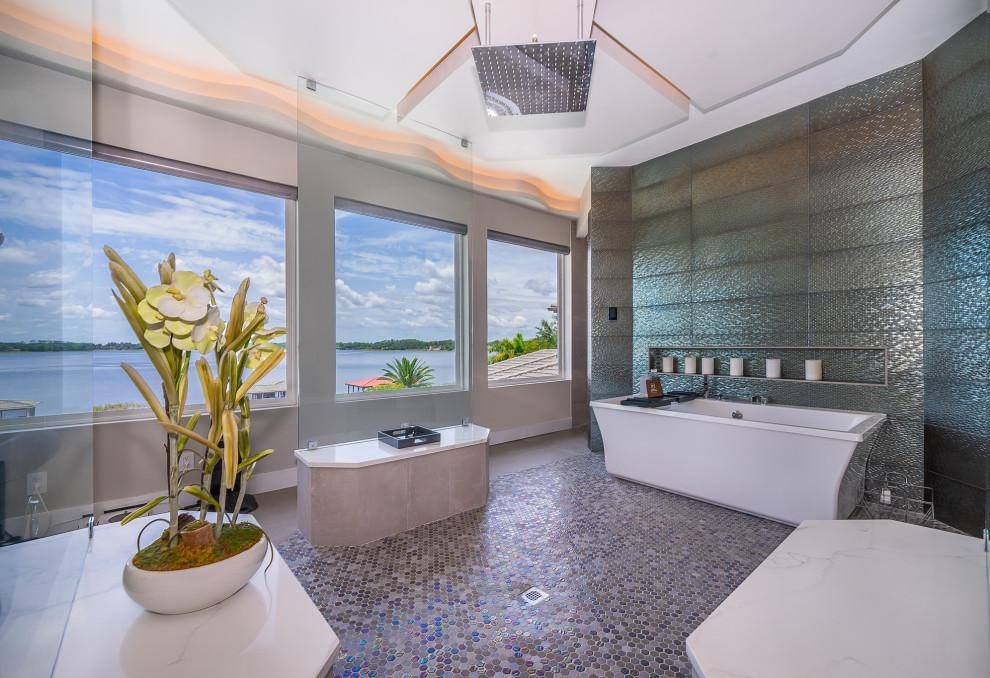
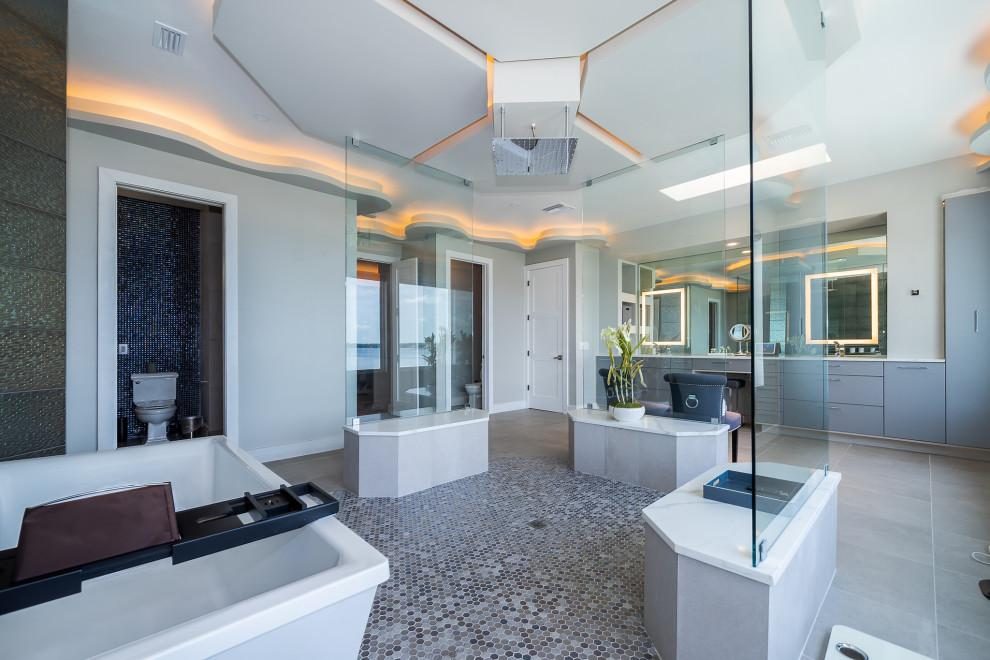
The homeowner wanted to stay in the house on the lake. The porch under the master bath had failed. The bath is now a curbless room open to the water.
The house stayed on the lake. The failed porch is now beams and columns, and the master bath is a curbless room open to the water.
Shades on the lake-facing glass were planned while the bath was open.
FAQ
Permits, time, and the first visit.
- Can the bath be part of a larger Winter Park renovation?
- Yes. The useful moment is while the house is already open. Door widths, the path, and the lighting are easier to decide then.
- Who pulls the permit?
- We do, under Florida license CGC1531832. The first meeting is a free on-site consultation.
Finished examples
- Lake Butler House, Windermere — curbless wet room open to the lake
- Reunion roll-in bath — garden tub and step-in shower rebuilt as one wet room
- Orlando wet room — one floor, no curb
- Aging in place in Orlando
- Aging in place in Windermere
- Aging in place in Winter Park
- Aging in place bathroom · Curbless shower · Smart home
- Aging-in-place guide · Accessible baths
Book a Free Site Visit
Walk the house with us.
The first meeting is a free on-site consultation. Call 941-465-1372 or send a note to info@idesignbuildflorida.com.
More work in Winter Park