Winter Park
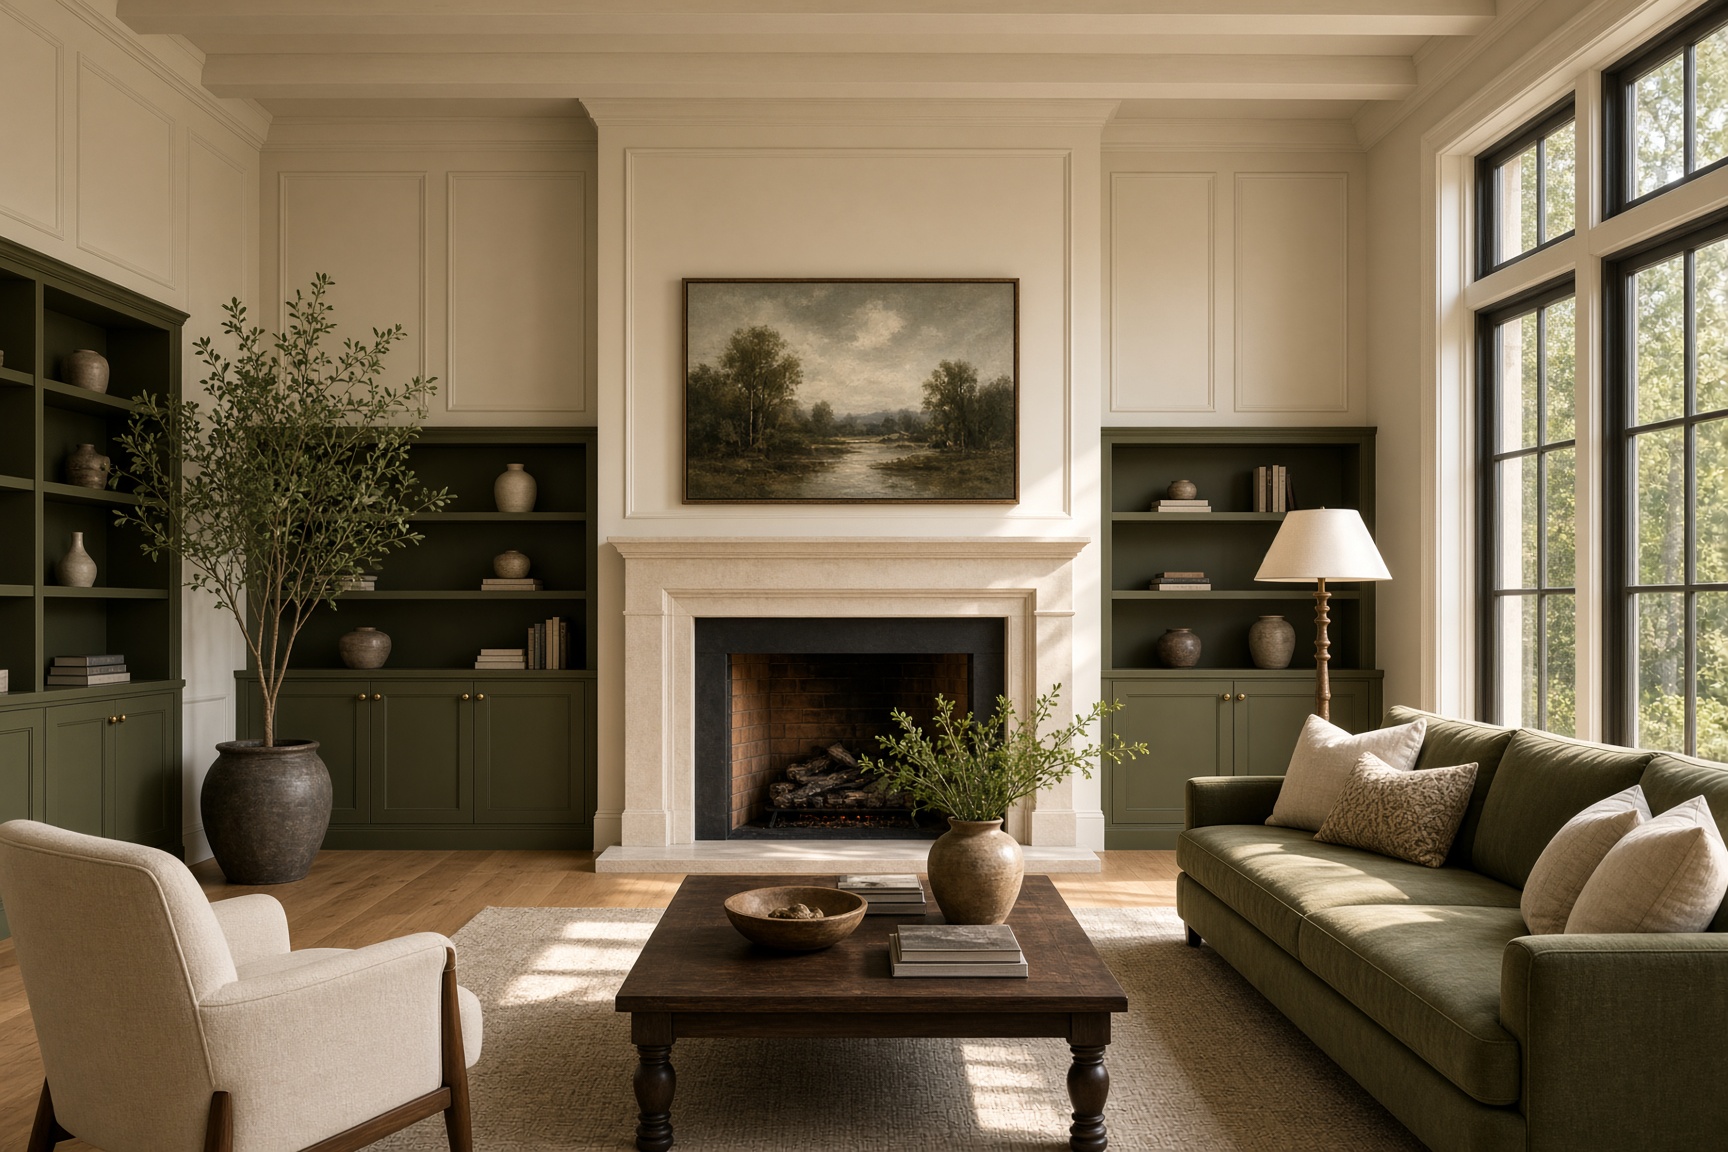
The street face stayed. Behind it, the kitchen, the living rooms, and the primary bath were rebuilt as one house.
Design, architecture, and building
People are keeping the house they have and making it work better. Warmer rooms. A kitchen that connects to the lanai. A bathroom a wheelchair can use. One team draws it and builds it.
The street face stayed. Behind it, the kitchen, the living rooms, and the primary bath were rebuilt as one house.
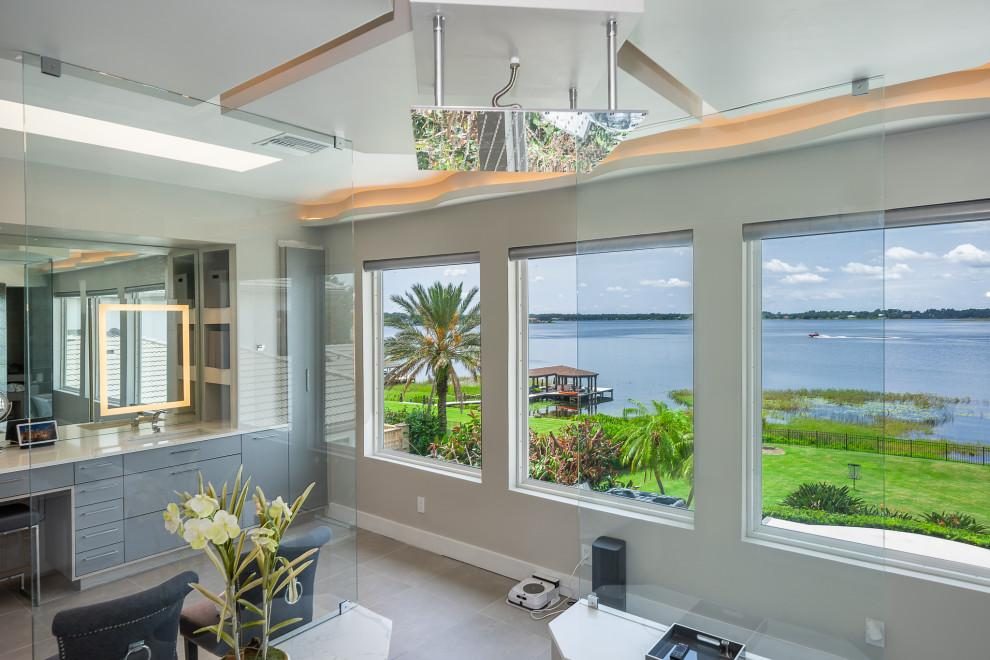
A whole-house renovation. The porch under the bath had failed, so the structure went in first. The shower has no curb.
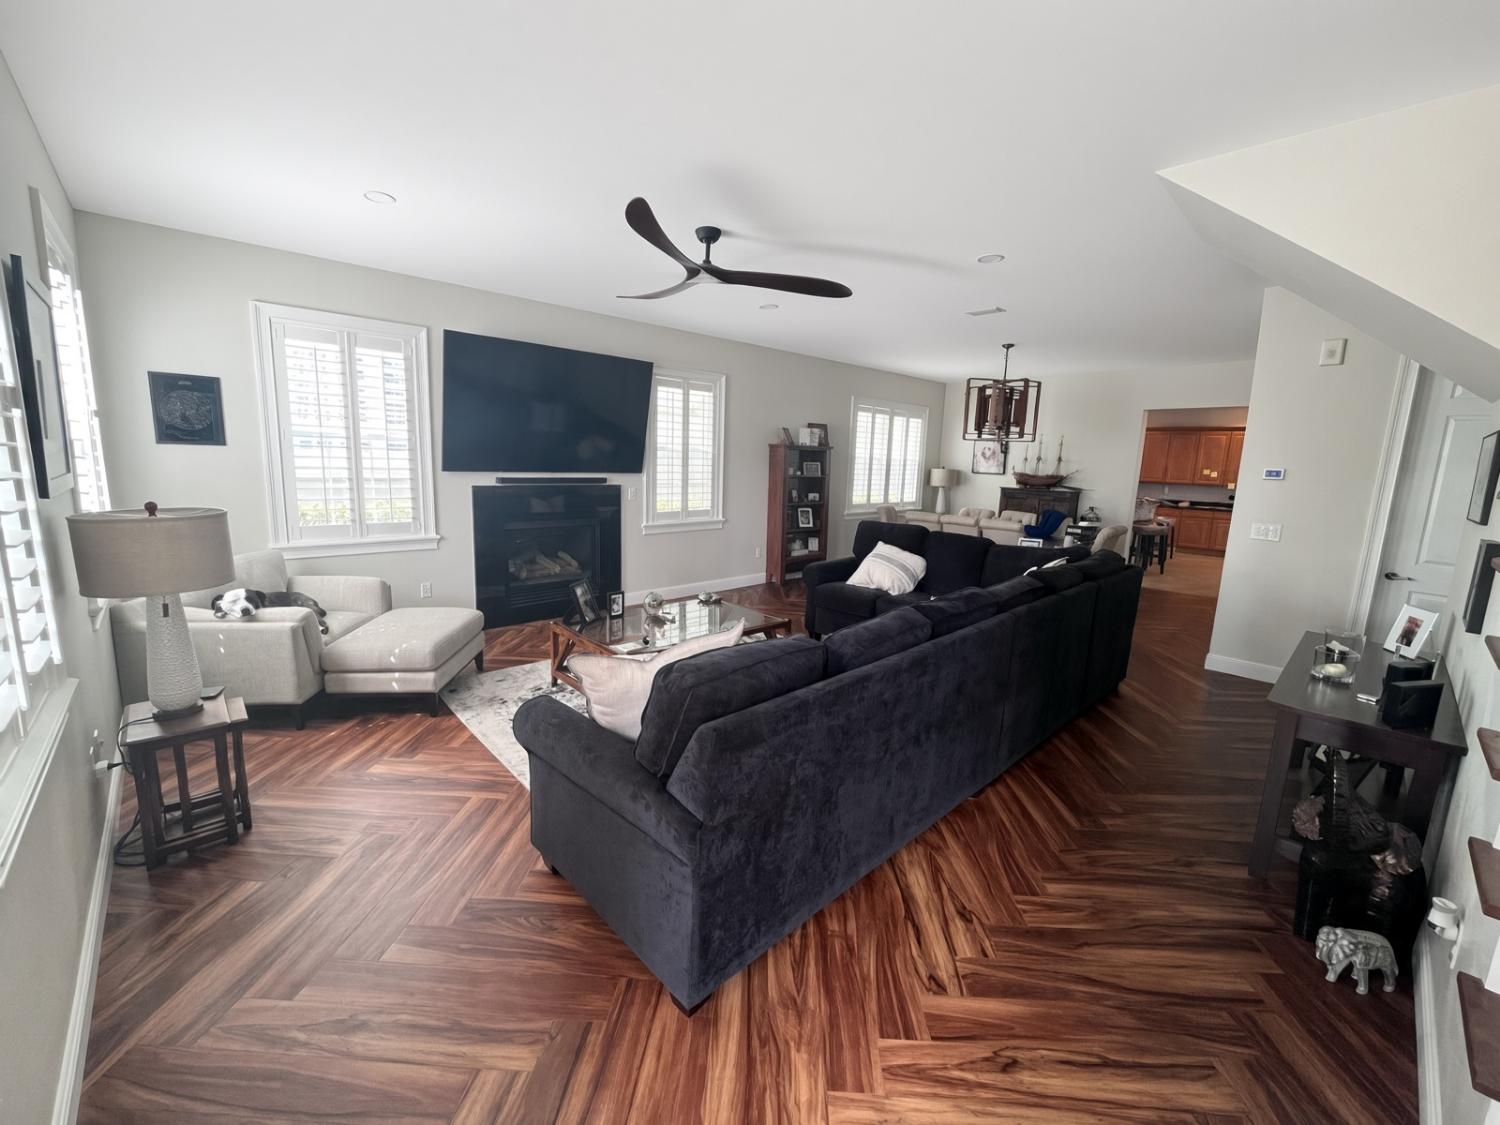
Unused height became a bedroom, a bath, and a living floor. The new rooms look as if they were always there.
The cold white room is losing. People want stone they can feel, walnut, brass, and a color that looks good at night. Arches and softer corners show up where a hallway used to feel like a corridor. Furniture is chosen with the drawings, so the sofa fits the room and the light is already where you sit.
In a Winter Park house, that means the kitchen, the living rooms, and the primary bath agree with each other. In a Windermere house on the water, the bath can face the lake without a curb in the way.
The work is the house you already have, opened up so the rooms connect. A second floor that uses height that was already there. A first-floor bedroom when the stairs are the problem. A lanai and an outdoor kitchen on the same axis as the rooms inside.
Reunion is the clearest example. The addition framed a bedroom, a bath, and a herringbone living floor so the new rooms look original. Winter Park kept the street face and rebuilt what was behind it. The house still feels like the house.
The porch has to hold the room. At Lake Butler the porch under the master bath had failed, so beams and columns went in before the stone. A curbless shower on a Florida slab means the floor is cut, sloped to a drain, and waterproofed again. A second floor is confirmed on site before anyone draws it.
We pull the permit. The same licensed team that draws the house builds it. License CGC1531832. A kitchen whose layout holds is a shorter job than a whole house or a roll-in. We set the date at the visit.
A handicap bathroom, an ADA shower, or a roll-in is usually someone trying to stay in a house they already like. The work is the same as any good bathroom: no lip, a door the chair can pass, room to turn, and a place for the person helping you to stand. The bar goes in the wall before the tile. The sink stays open underneath.
If you use a wheelchair, including after a spinal injury, we measure for the chair you actually use. If you are deaf or hard of hearing, a doorbell and a smoke alarm you can see go in while the walls are open. If getting from the bed to the shower means someone has to lift you, a ceiling transfer track can run that route. We look at the ceiling first, so the track hangs from structure that can carry it.
In Reunion, a garden tub and a step-in shower became a roll-in. A wheelchair uses that bathroom now. Lake Butler is a curbless bath open to the water. Orlando is one floor, no curb.
Two short papers, written the way we talk on a site visit. One is what a barrier-free bathroom includes, and what you leave with after we measure. The other is how these houses are being remodeled now.
The first visit is free. Bring a list, a photo, or the page from your occupational therapist. We look at the rooms with you, then you get the work and the prices on paper.
Book a Free Site VisitFAQ