
Whole-home transformations
Some houses need more than one room. Layout, finishes, light, and how you move through the house, as one job.
View projectsFeatured projects
The best way to understand the work is to see the houses. Design, construction, and how each homeowner wanted to live.
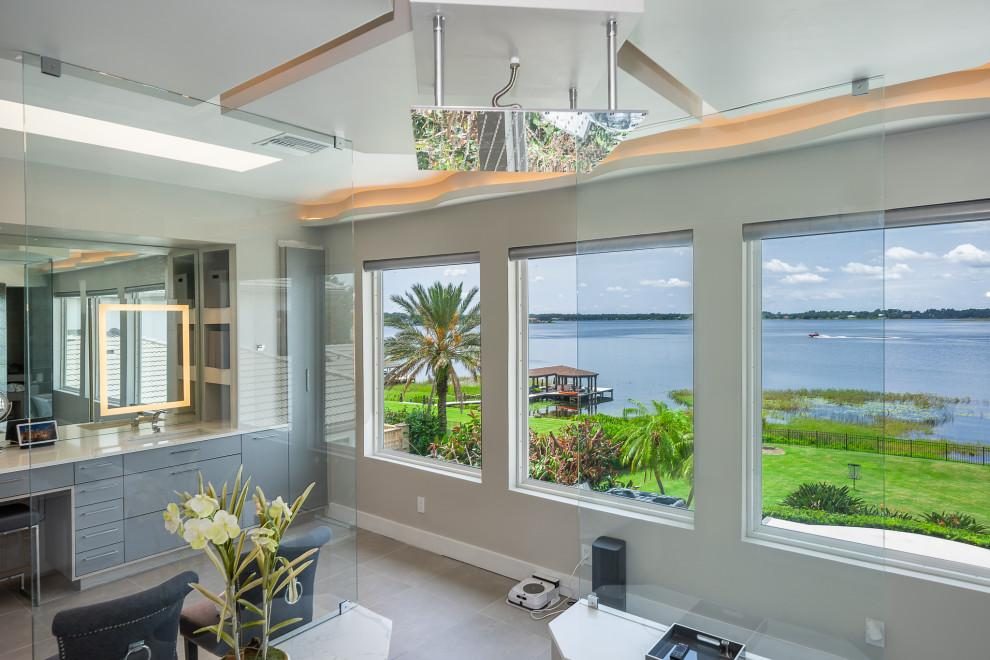
Windermere
A whole-house renovation. The rooms connect, the curbless bath is the lead, and the house still feels like the house on the lake.
View projectSome houses need more than one room. Layout, finishes, light, and how you move through the house, as one job.
View projectsThe rooms you use every day. Design and function, so they work for the people in them.
View kitchen and bath projectsCooking, dining, and the pool, connected to the rooms inside.
View outdoor projectsSmart-home work, better light, access, and safety, planned into the renovation.
Explore age-in-place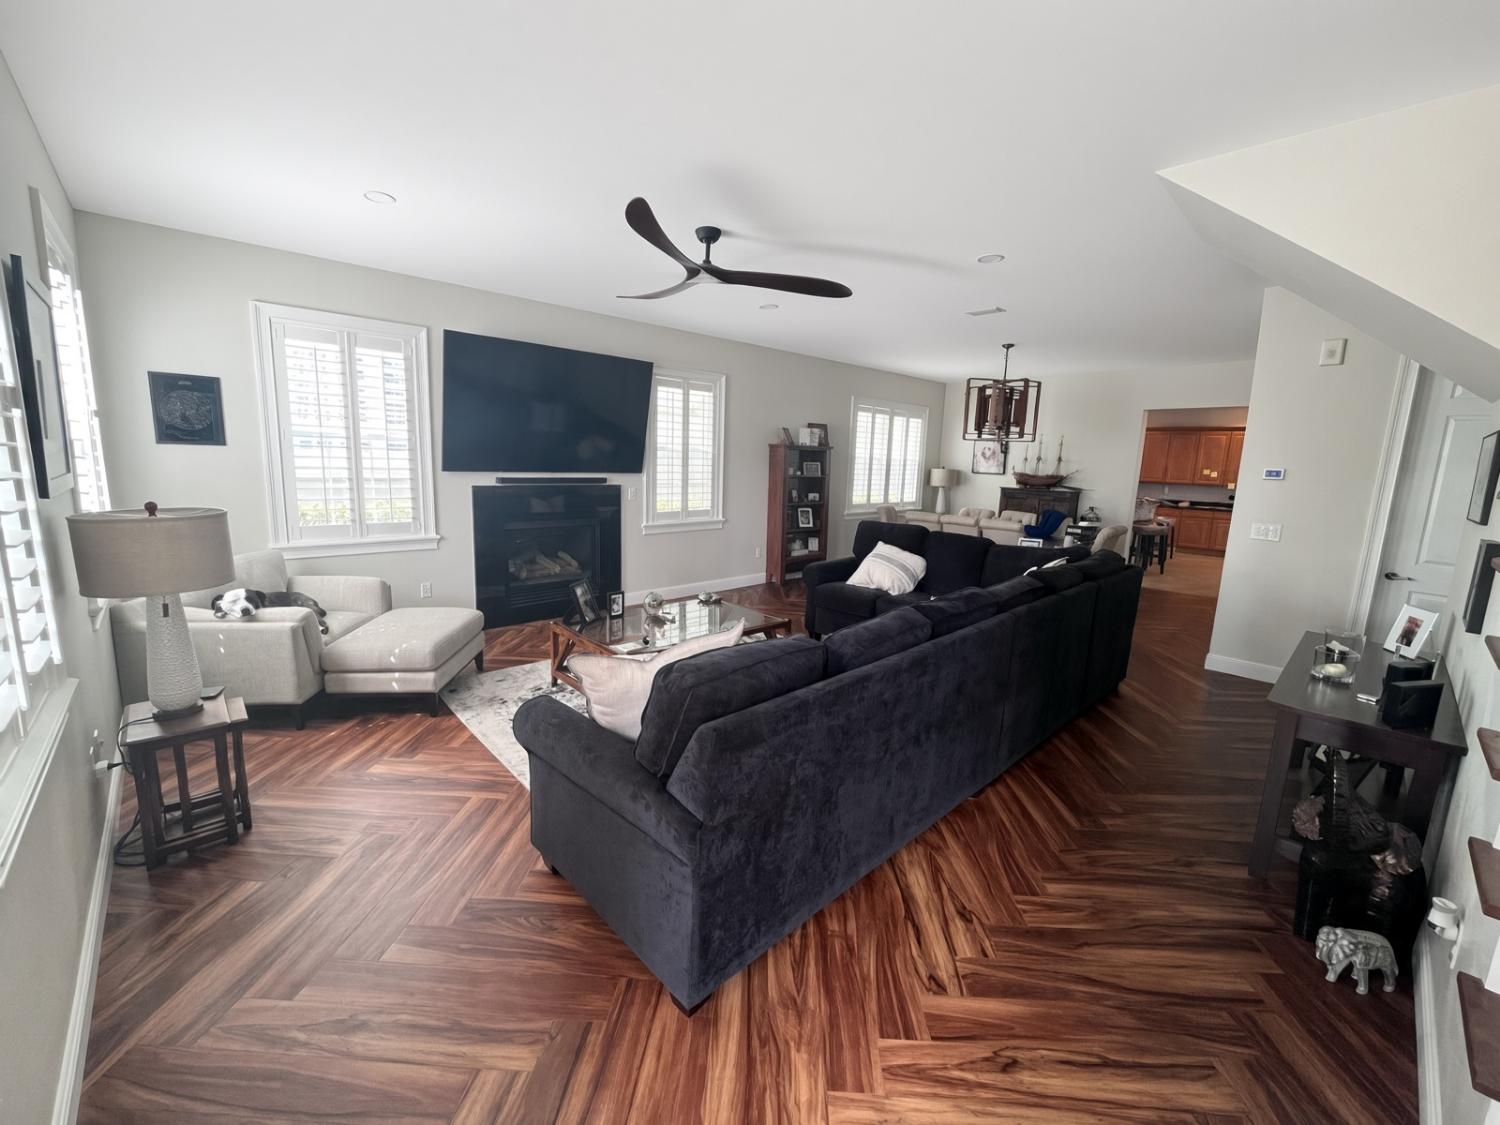
The empty height is now a bedroom, a bath, and a herringbone living floor.
A bedroom, a bath, and a shower framed through that volume. The arches came out. The living floor is herringbone wood. The stair follows the house that was already there.
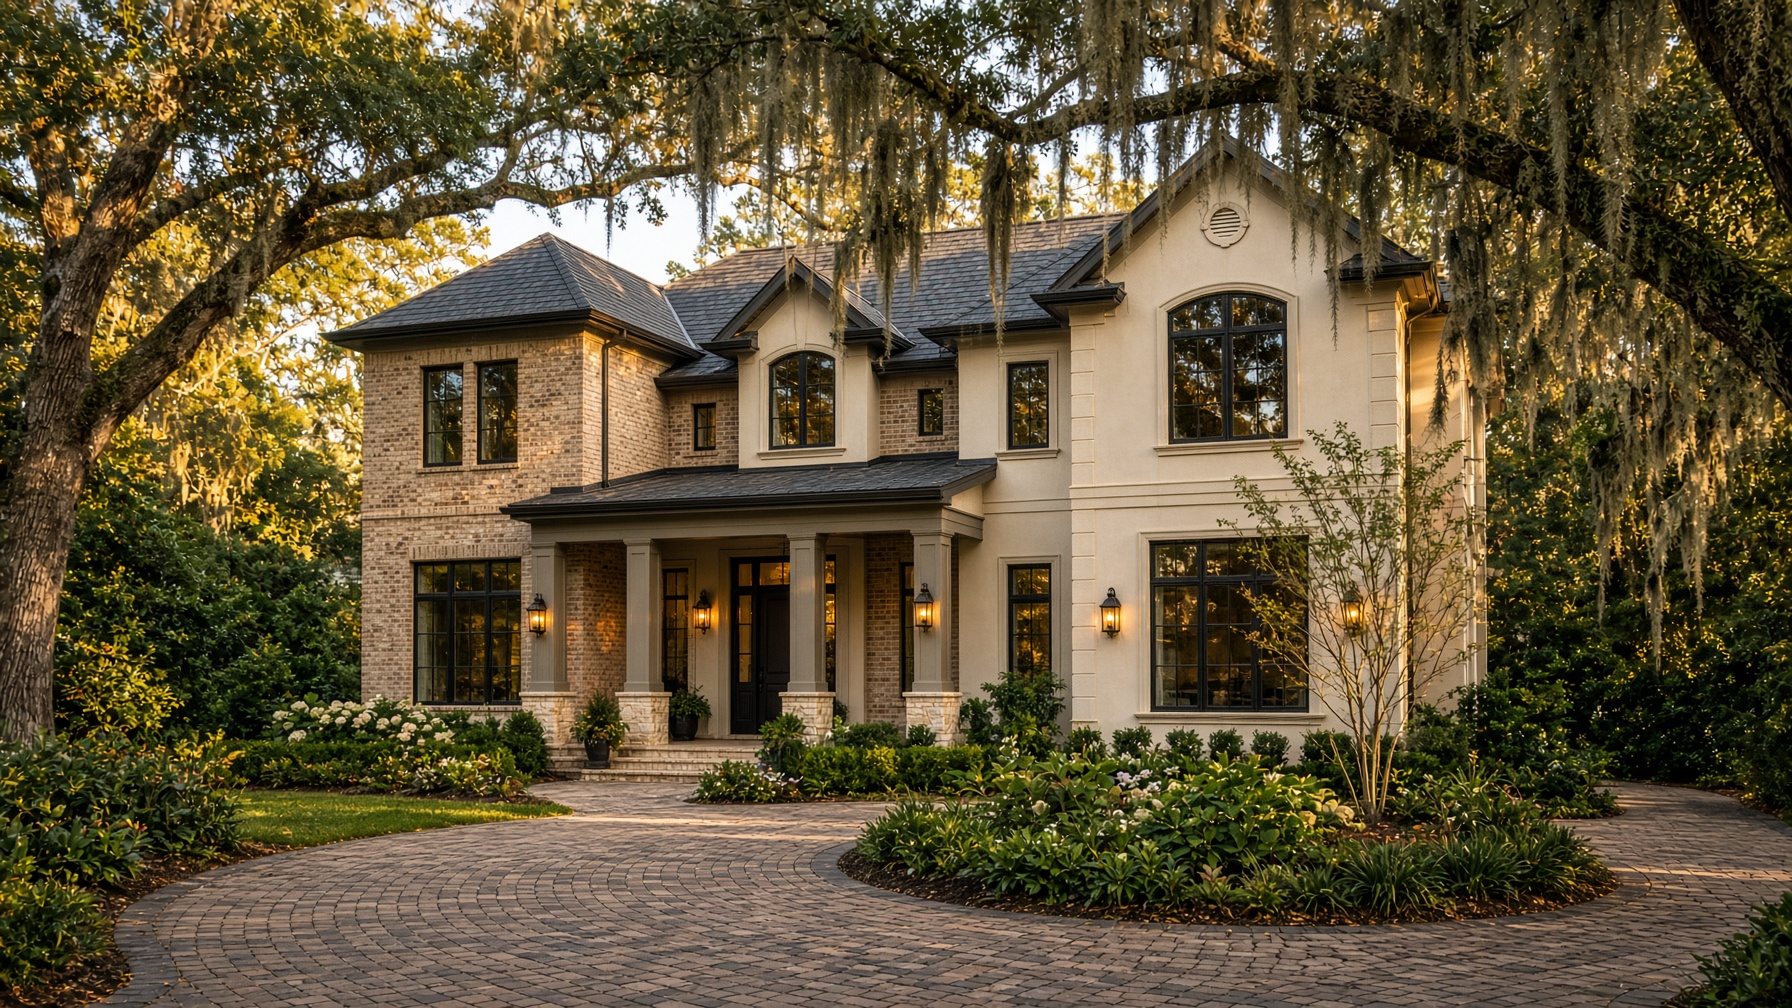
The homeowner wanted the oaks and the traditional front to stay, and the rooms behind them to feel like the same house.
The street face stayed. A cream kitchen, arched living rooms, and a primary bath with a vanity were rebuilt behind it.
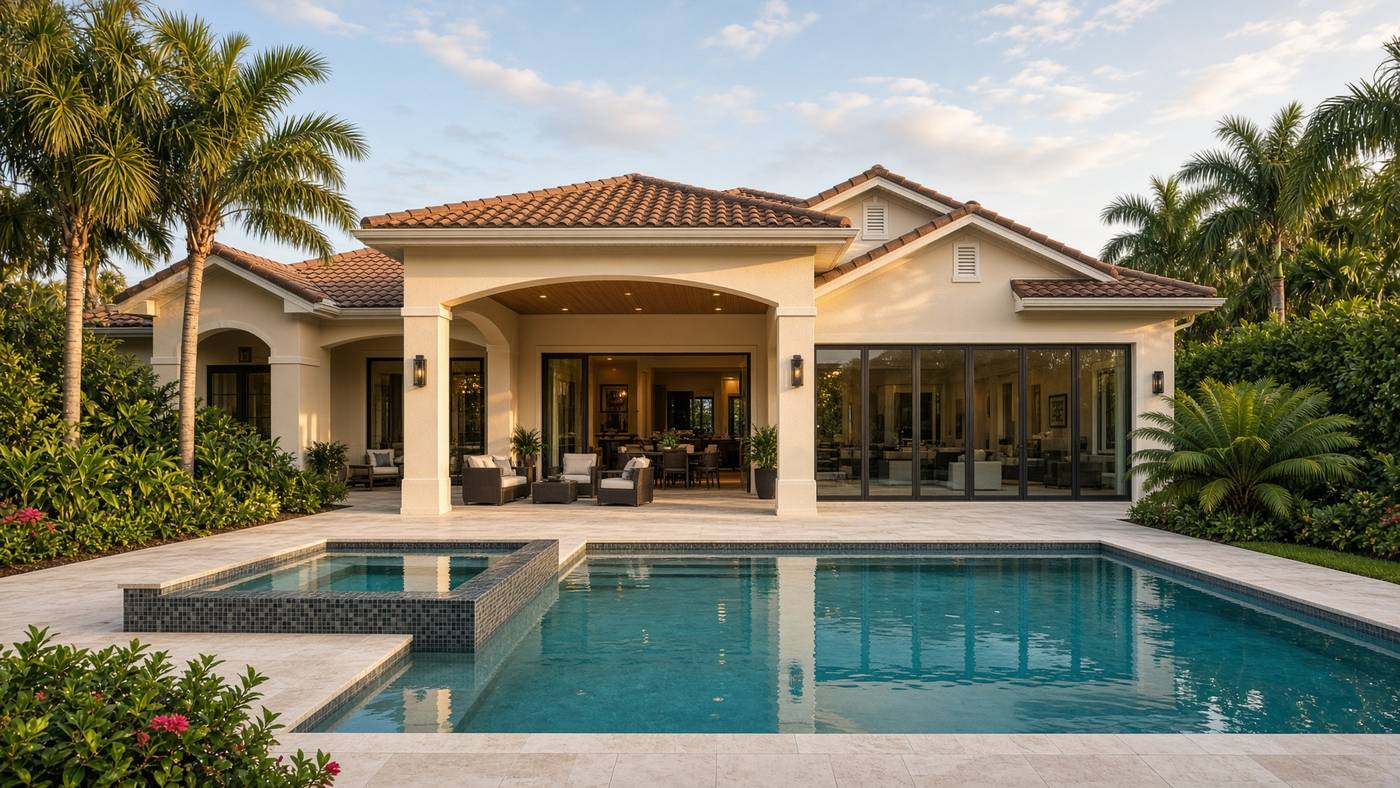
Lanai, outdoor kitchen, and wet room on the same Windermere lake house — cream stucco, tile roof, water on axis.
Arched lanai opened to the lake, outdoor kitchen under the same tile roof, wet room in the house.
A Lake Mary whole-house renovation — kitchen, living rooms, and the outdoor kitchen on the same rear elevation.
Kitchen, bath, lanai, and outdoor kitchen.
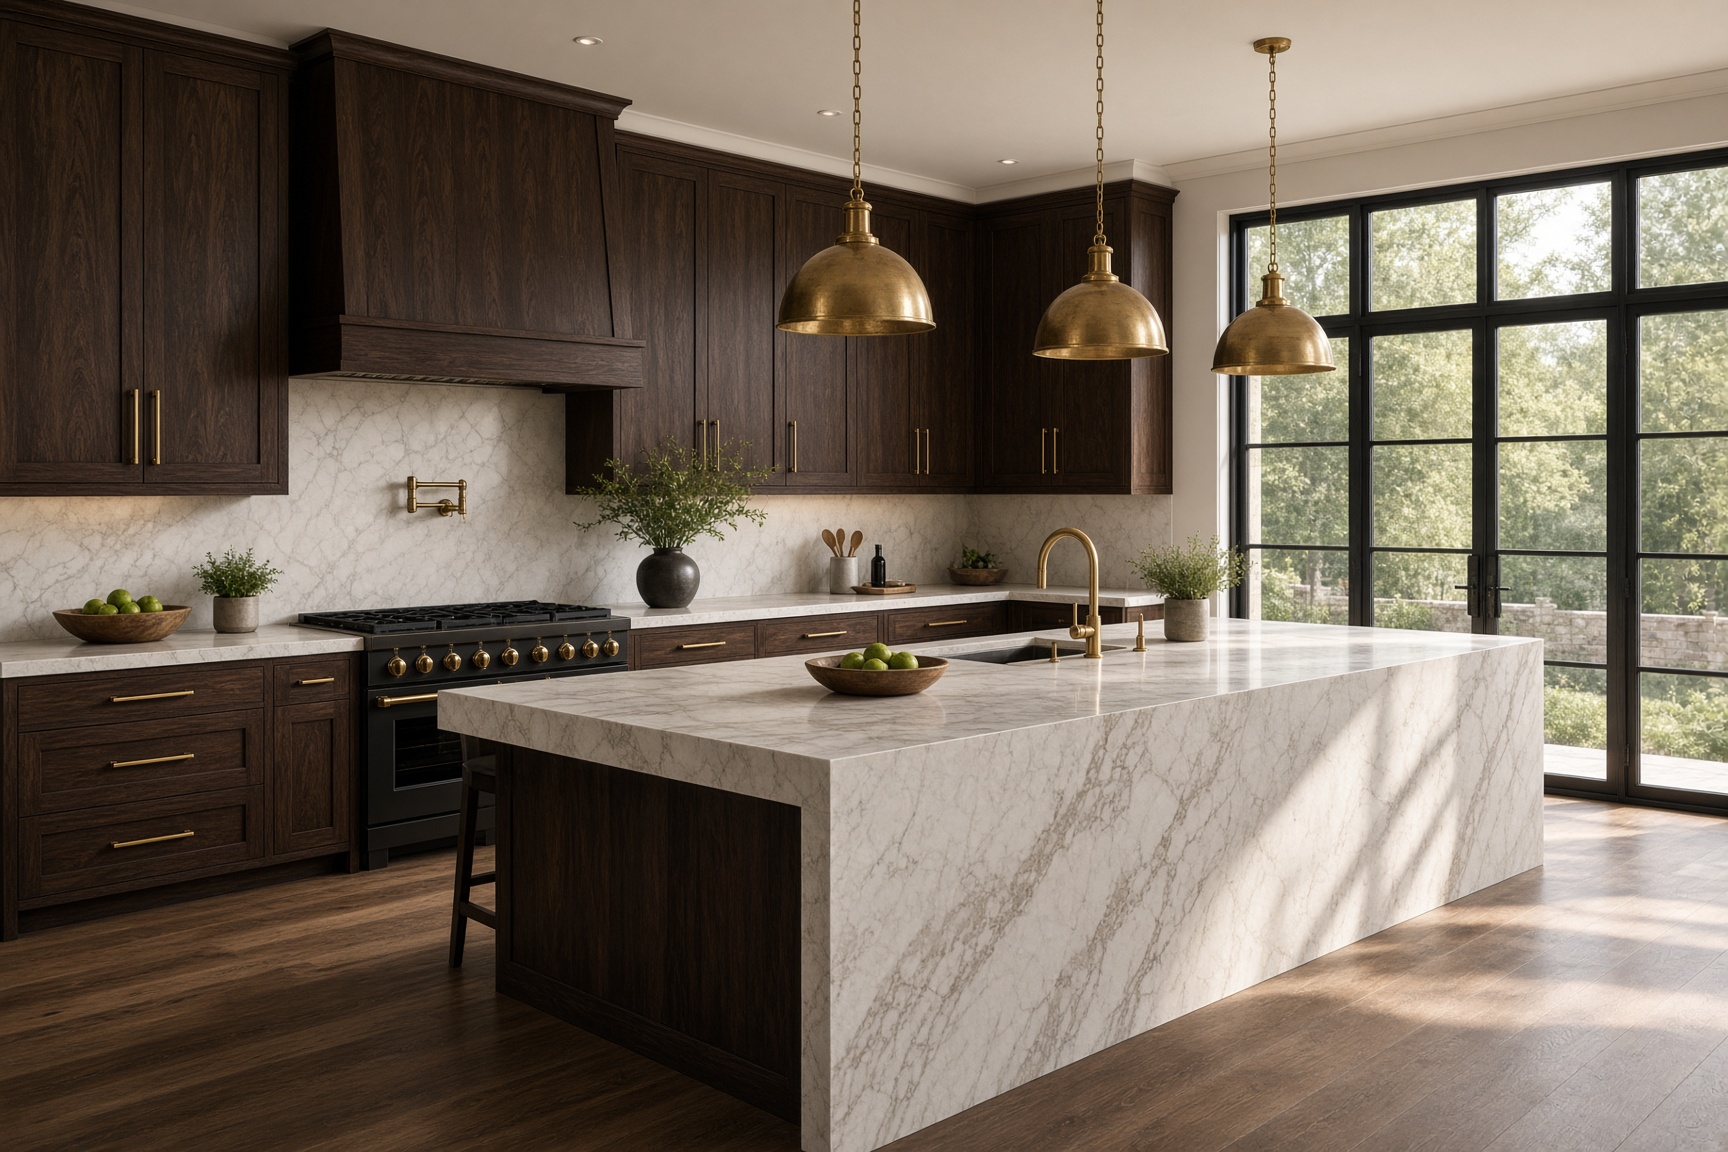
An Orlando kitchen renovation — the pantry was a leftover room, so the marble, brass, and cream millwork now continue from the island into it.
The marble, the brass, and the cream millwork continue from the island into the pantry. Cooking and storage are one room.
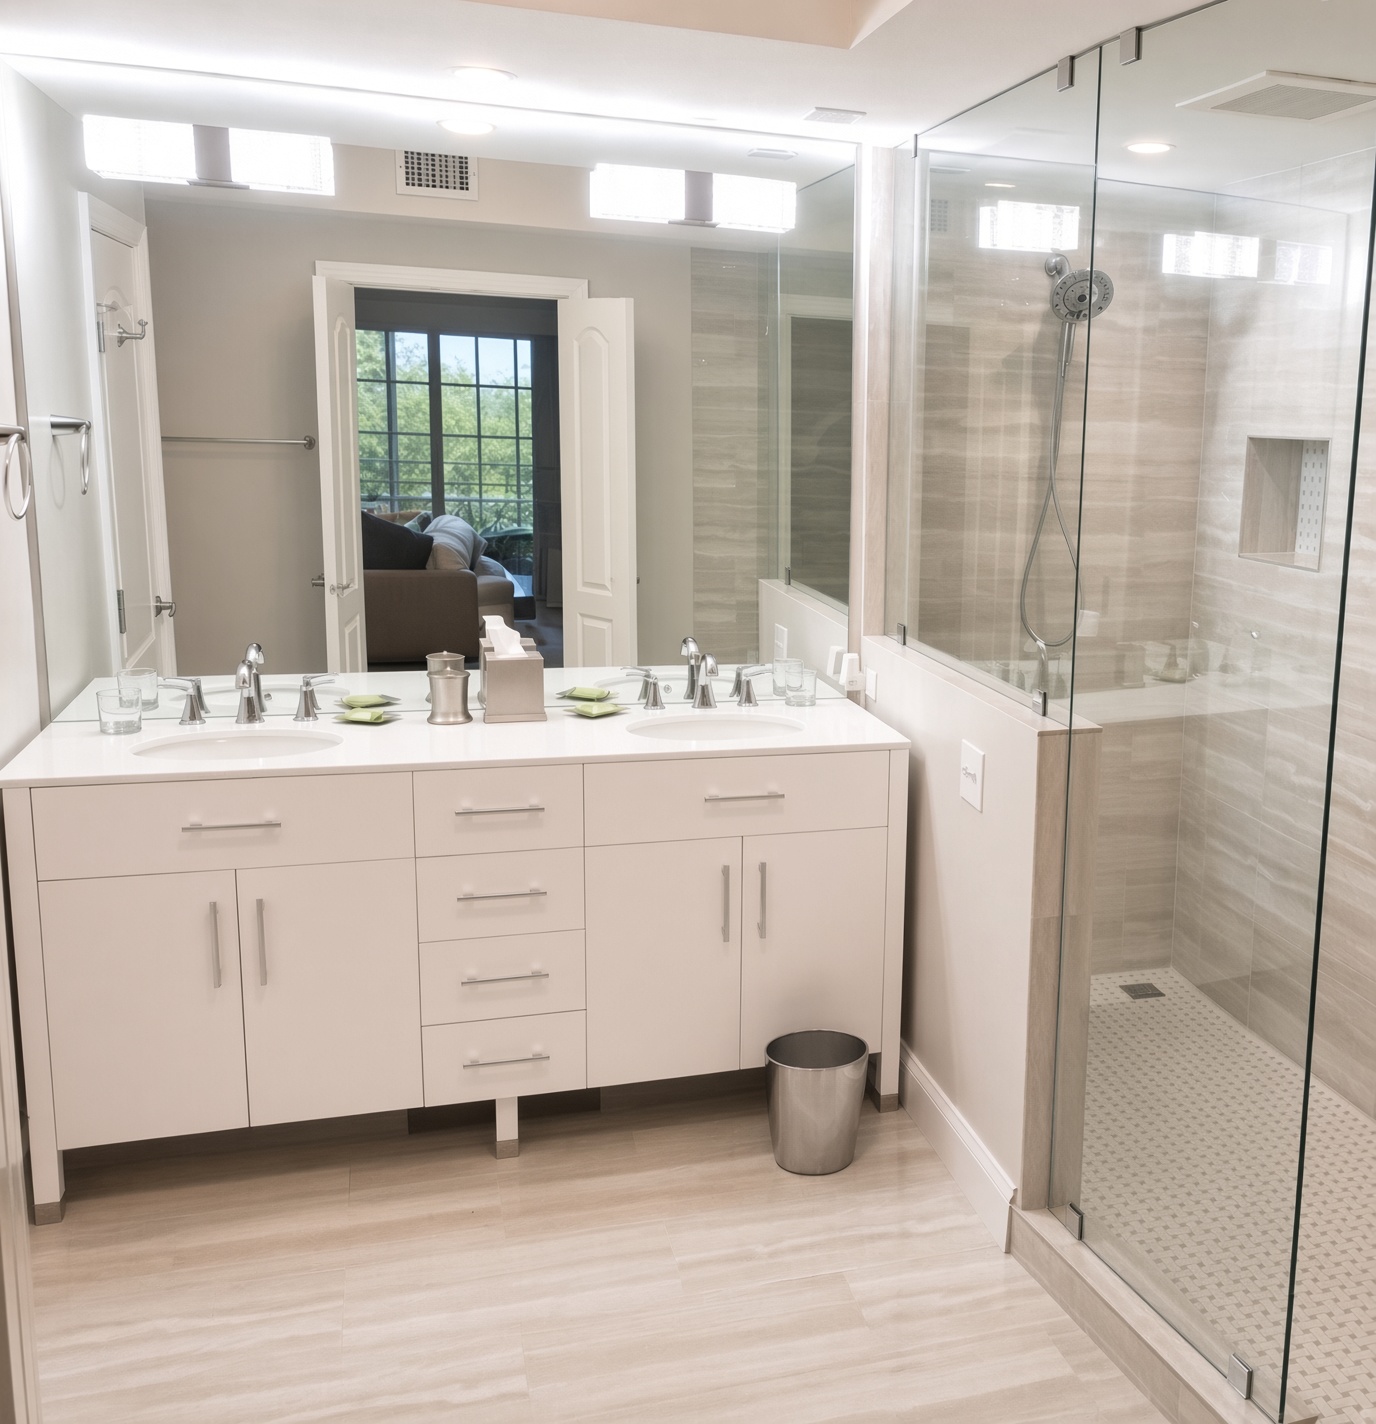
The homeowner wanted a safer bath without giving up a high-end primary suite. A garden tub and a step-in shower became a roll-in wet room.
The tub and the step are gone. The shower is one stone-and-glass wet room you can walk or roll into.
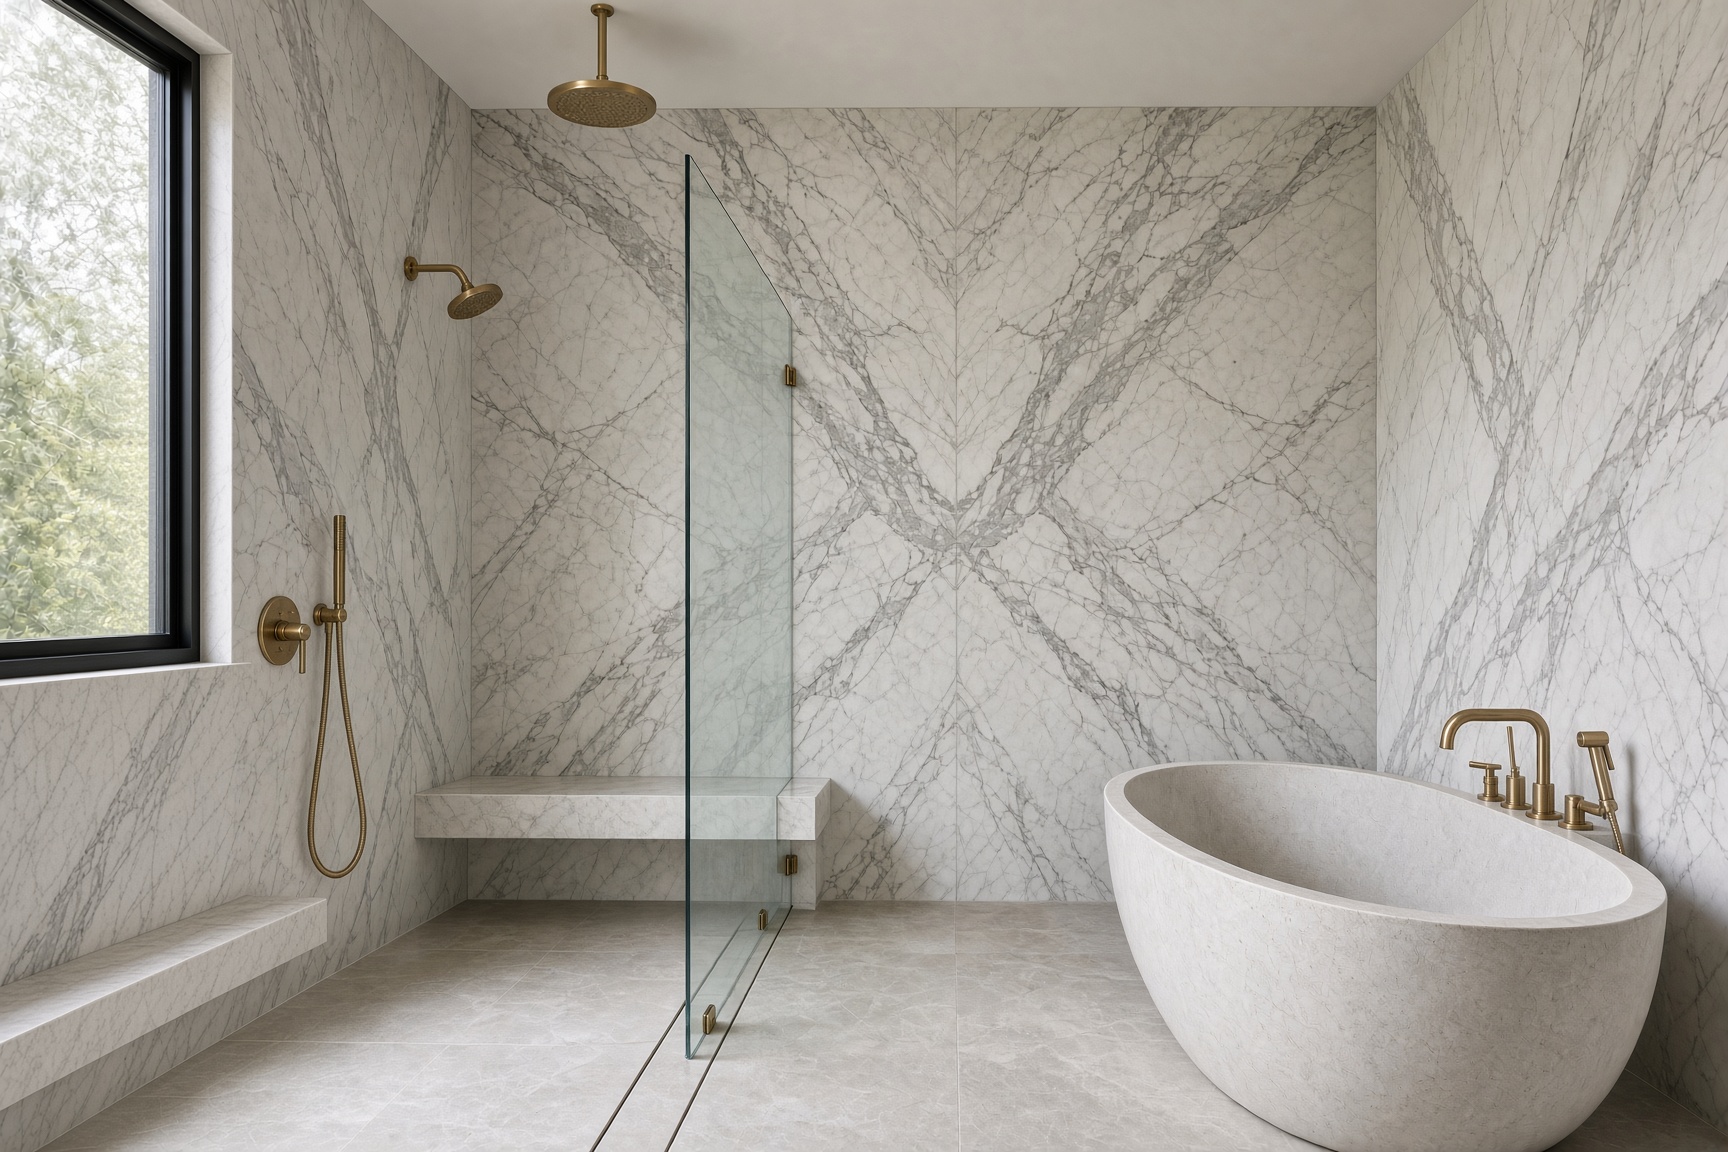
An open Orlando wet room — linear drain, stone floor, and a shower you walk into without a curb.
The shower and the soaking tub share one stone floor and a linear drain. Slab walls and a rain head. The vanity stays dry behind the glass.
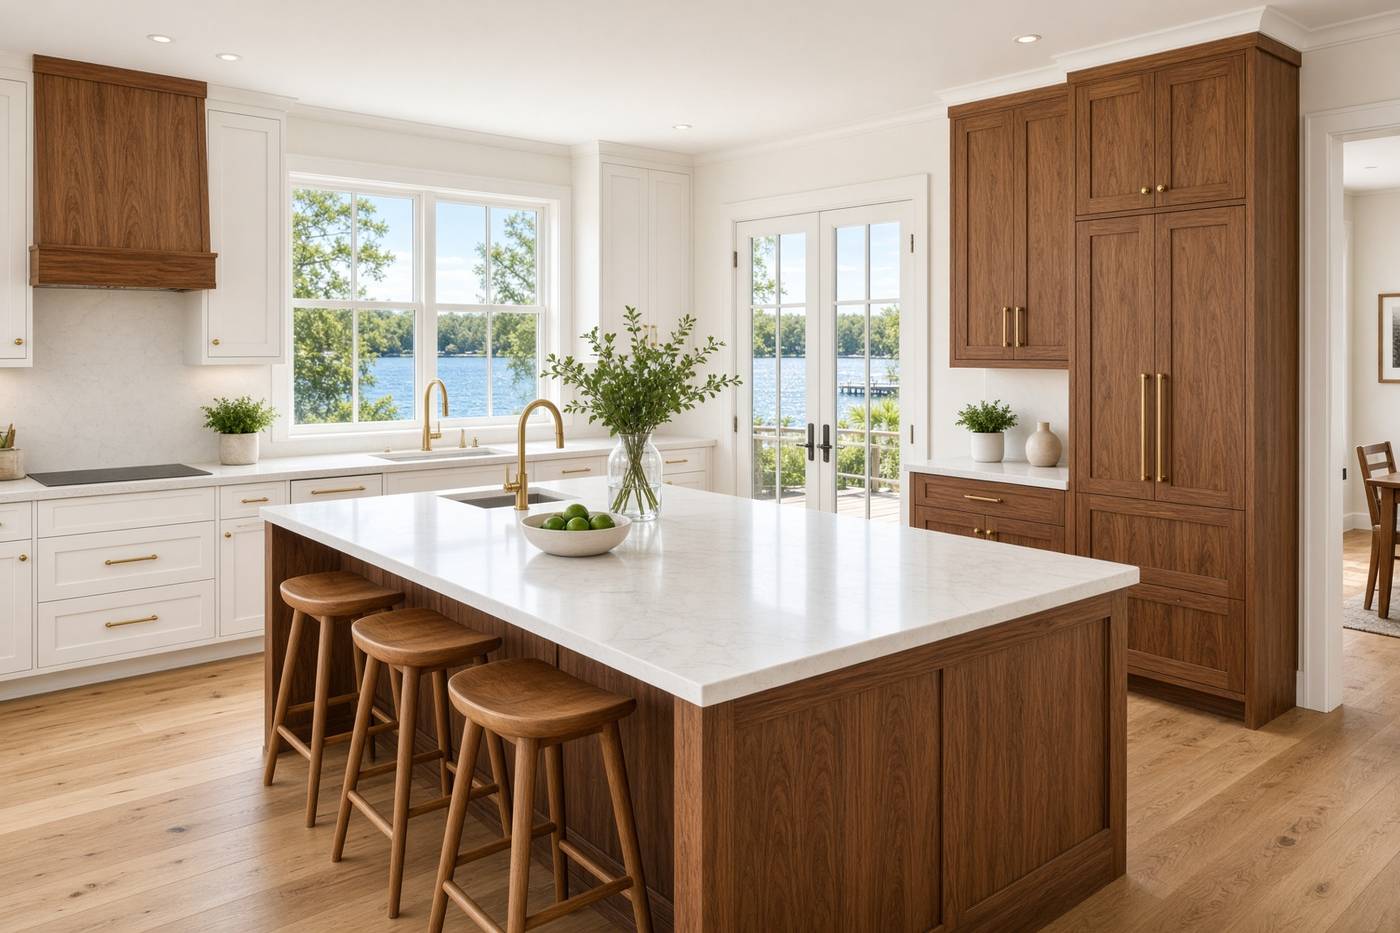
A Lakeland renovation — kitchen, dining, living, bath, and the outdoor room, finished as one house.
Kitchen, dining, living, bath, outdoor room, and exterior — one house.
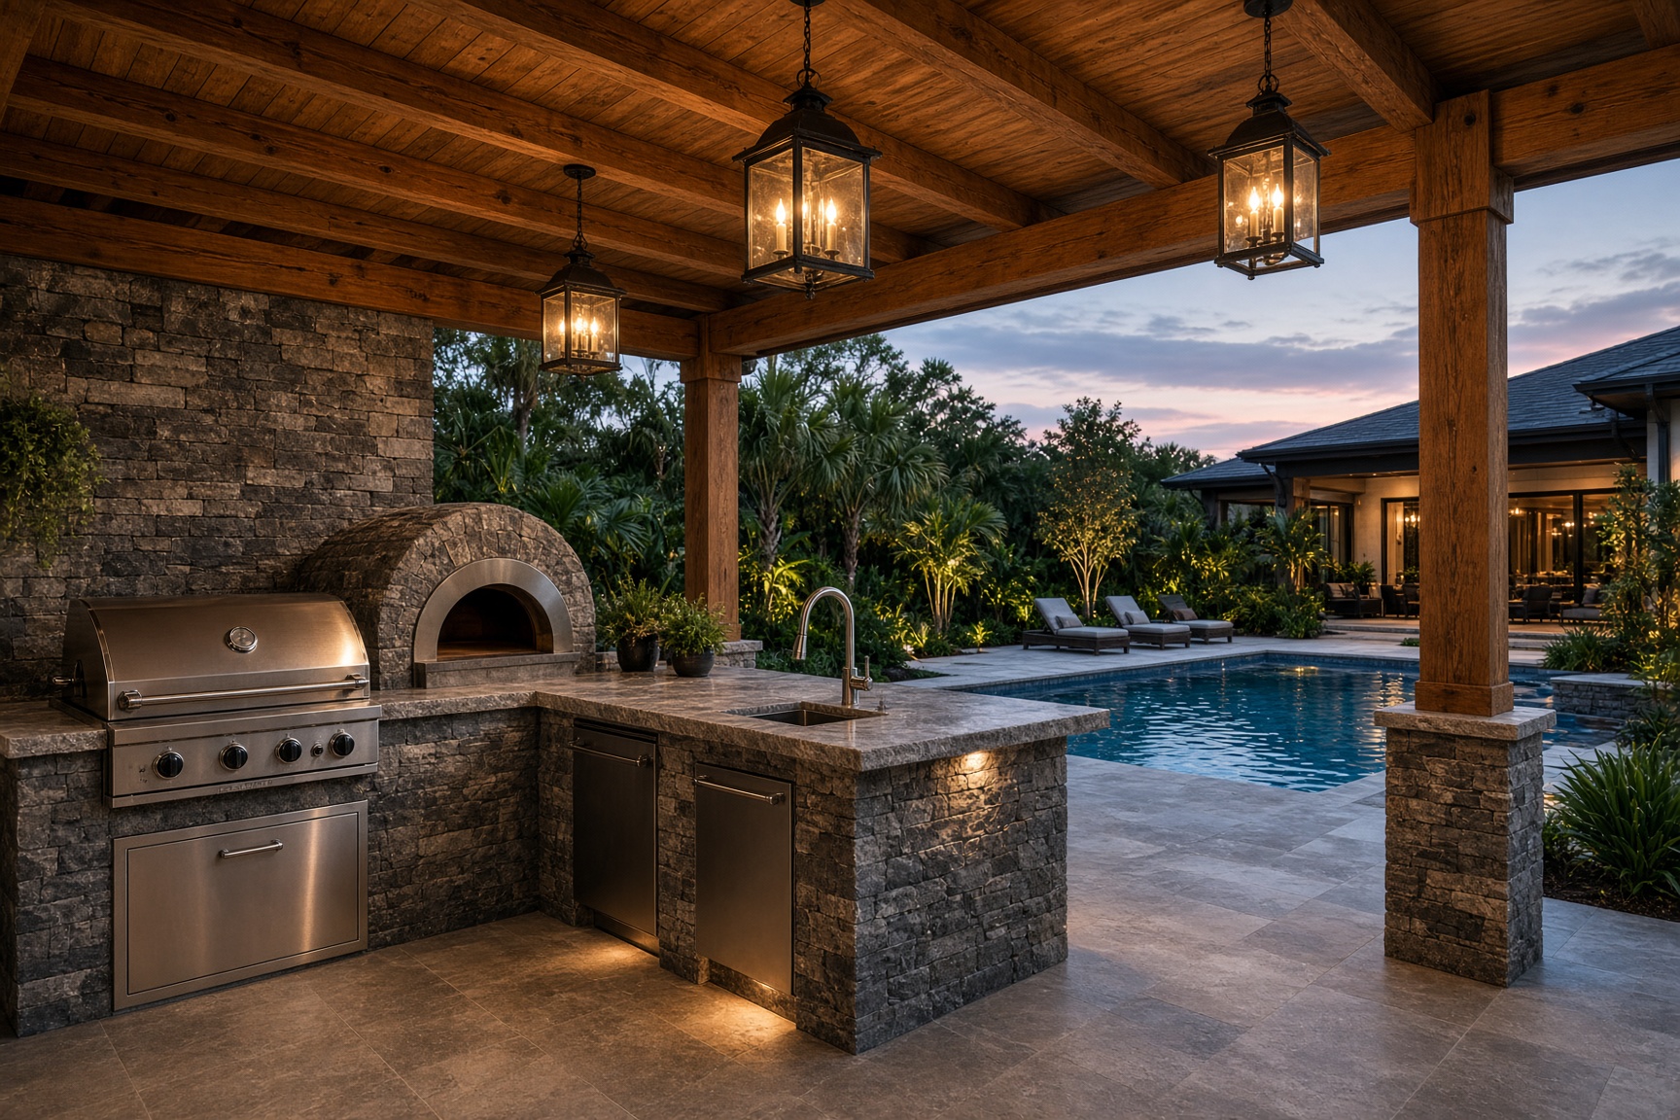
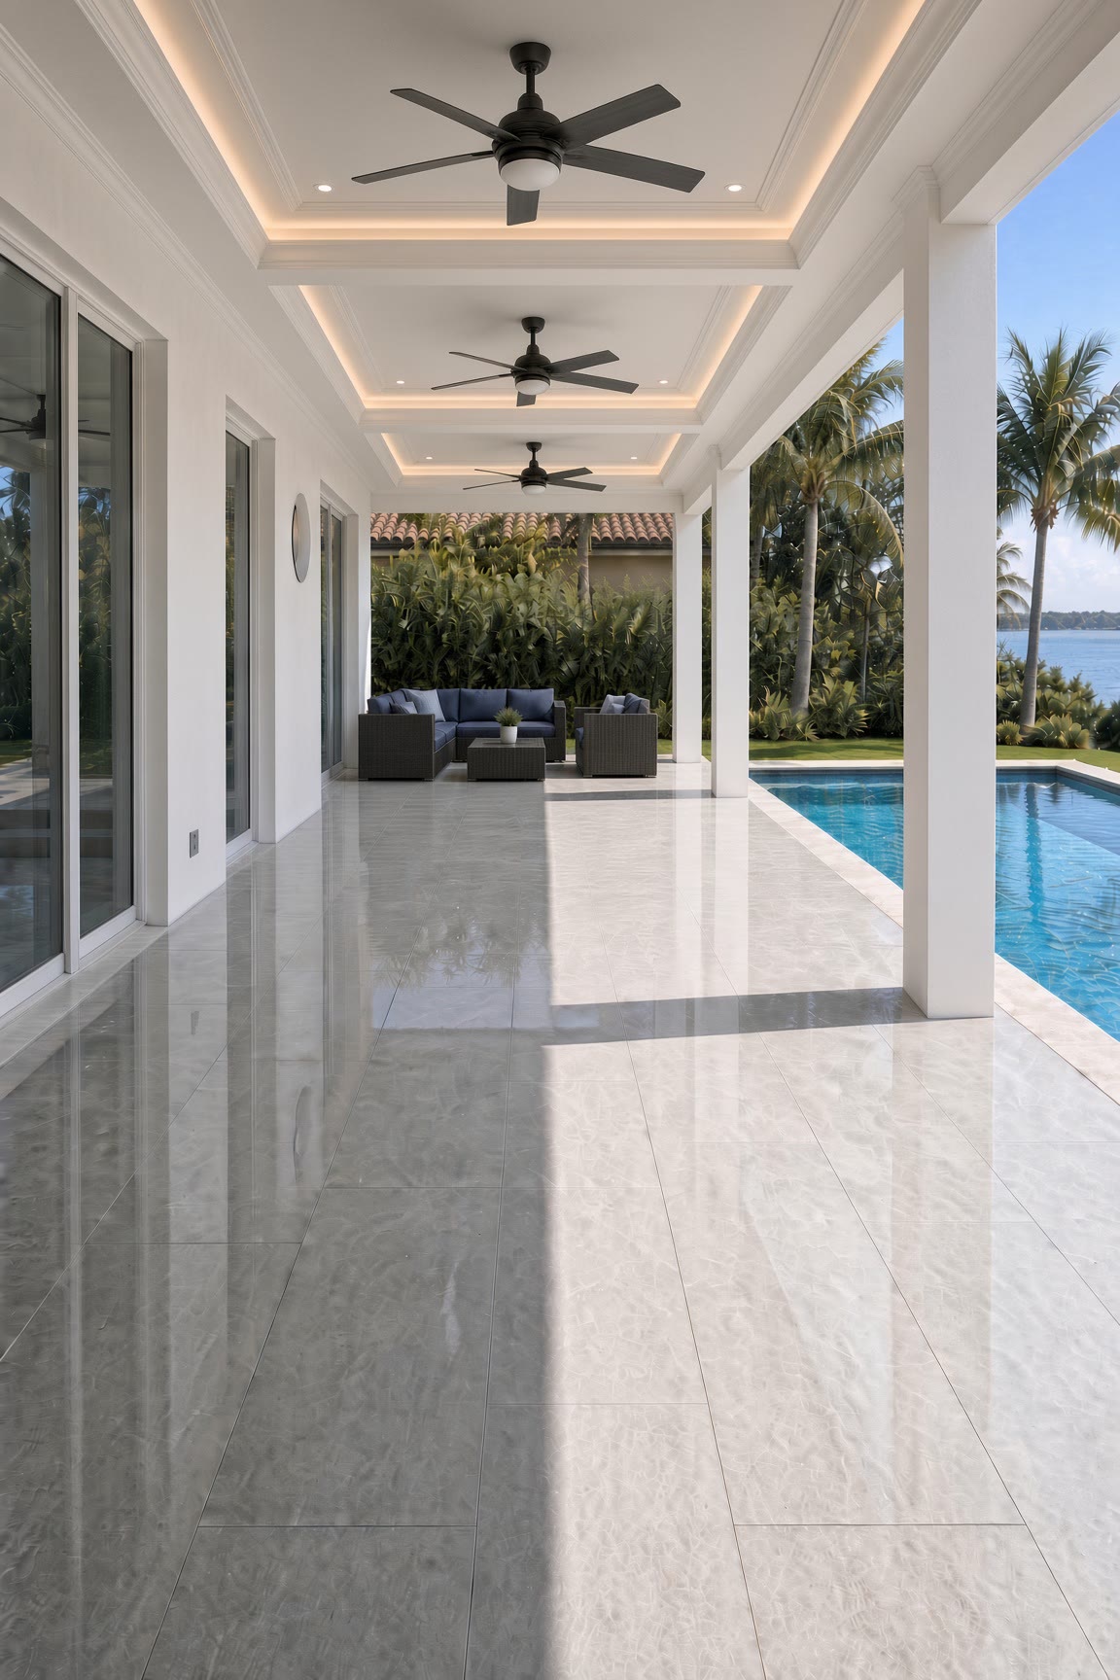
A Kissimmee rear elevation — covered patio, pool, and outdoor living on one lot.
Covered patio, pool, and outdoor living on one lot.
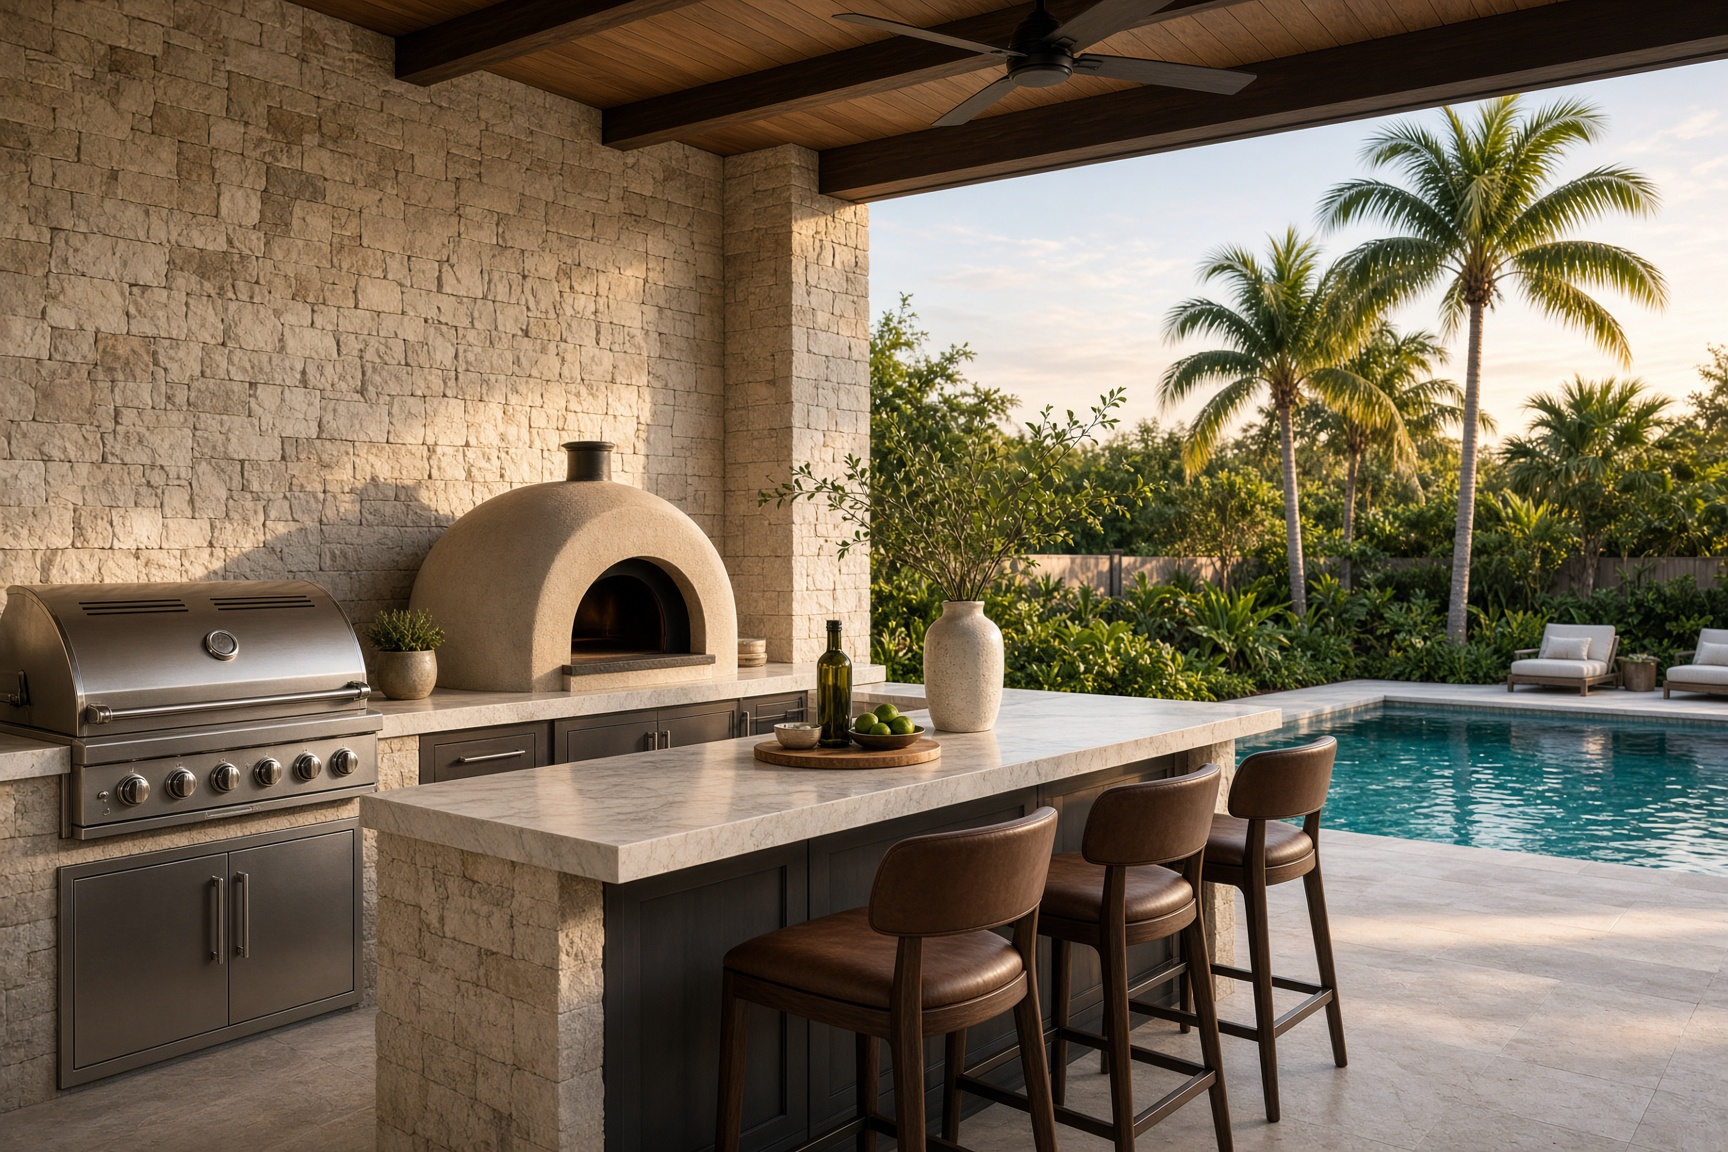
Covered outdoor kitchens across Central Florida — grill, stone, and shade built as part of the house.
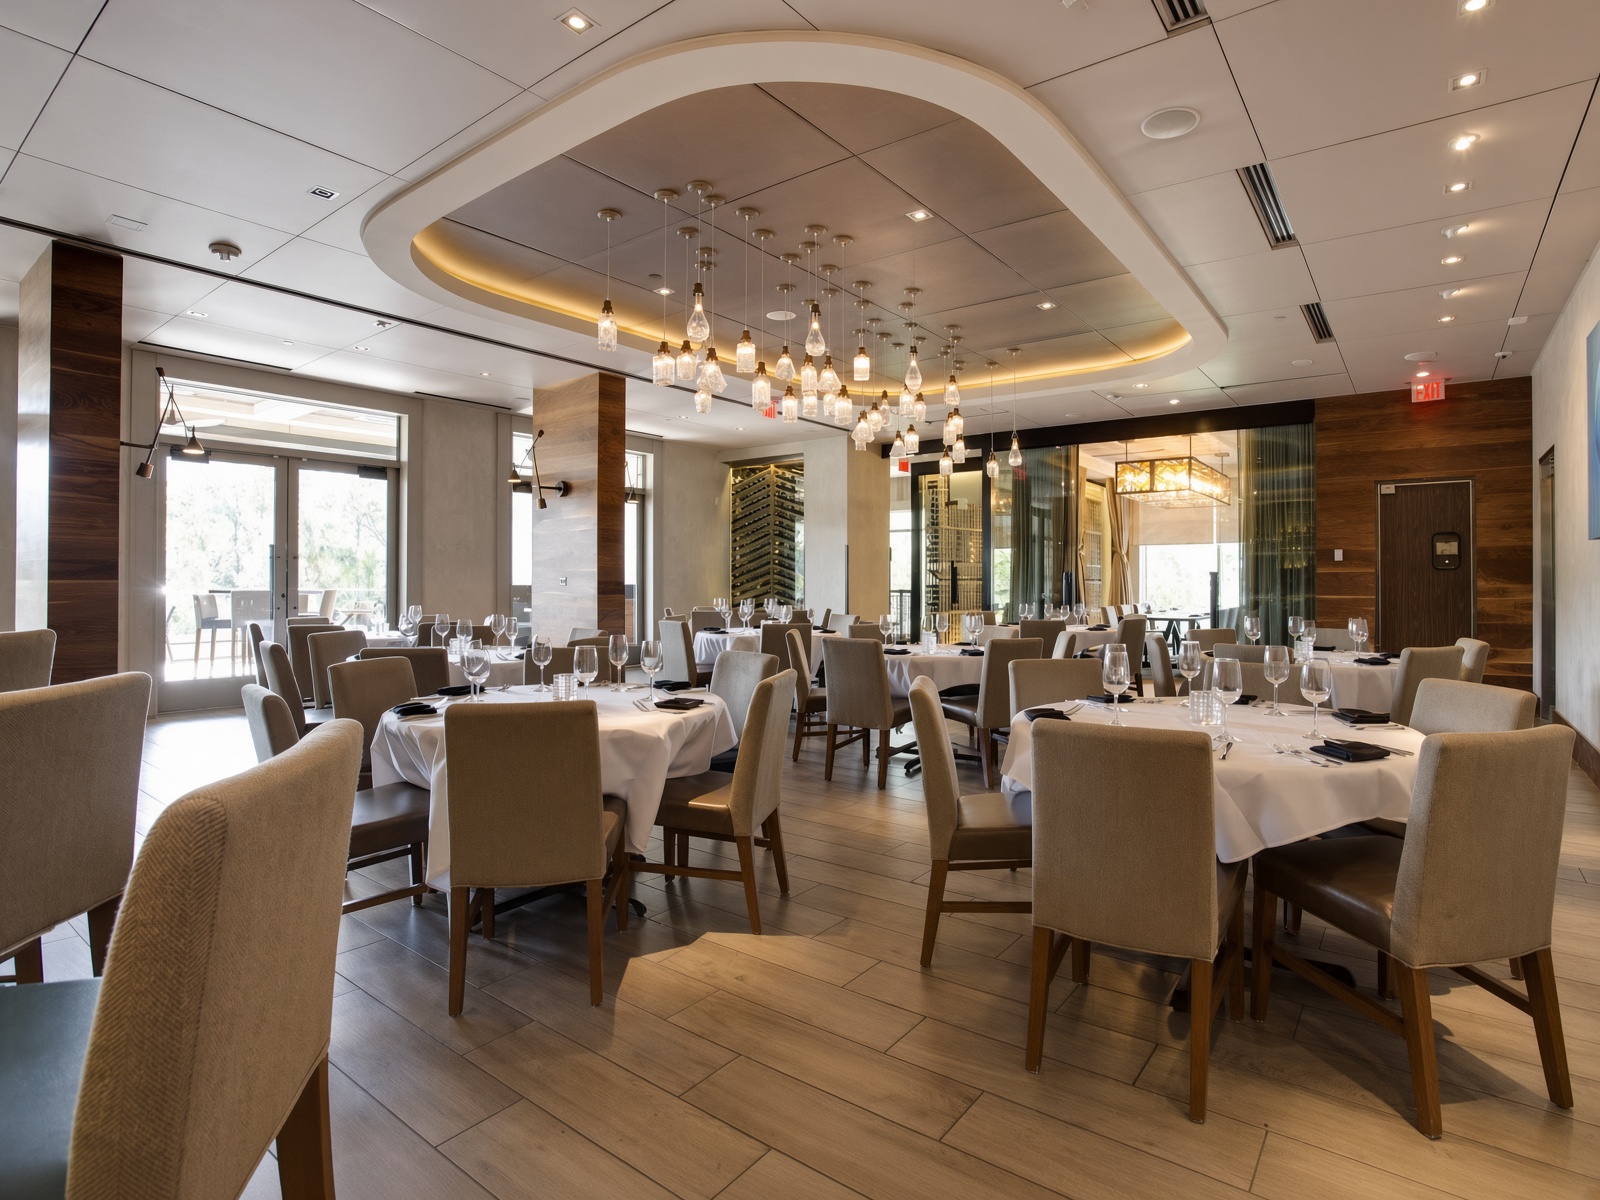
A restaurant rebuilt on an aggressive clock — finished in six months, in time for Magical Dining.
Dining room, booths, lounge, bar, cellar, and foyer finished as one restaurant.
Every house is different. We start by looking at yours and what you need, then design from there.
A kitchen. An outdoor room. A bath. A different layout. Or the sense that the house you have could do more. Let’s talk about it. The visit is free.
Book a Site VisitYour home could be the next one.