Case study · Windermere
Lake Butler House
Whole-house renovation
Reviews on Google · CGC1531832
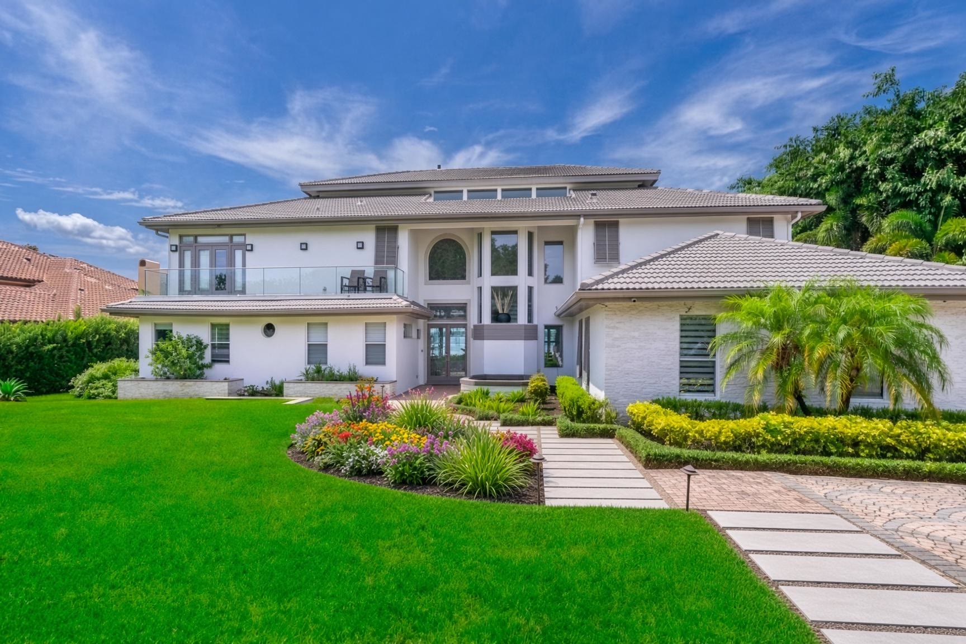
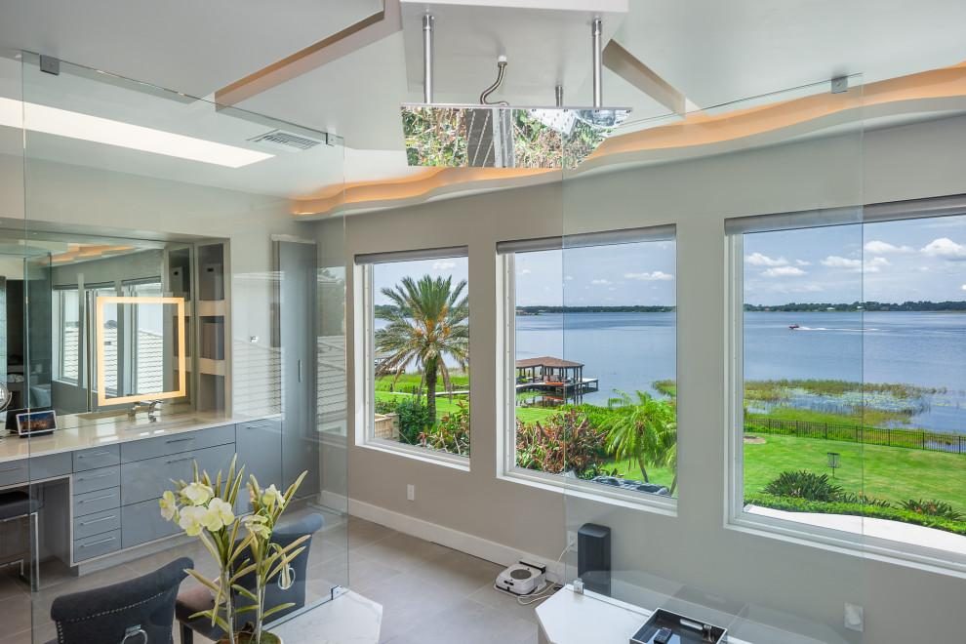
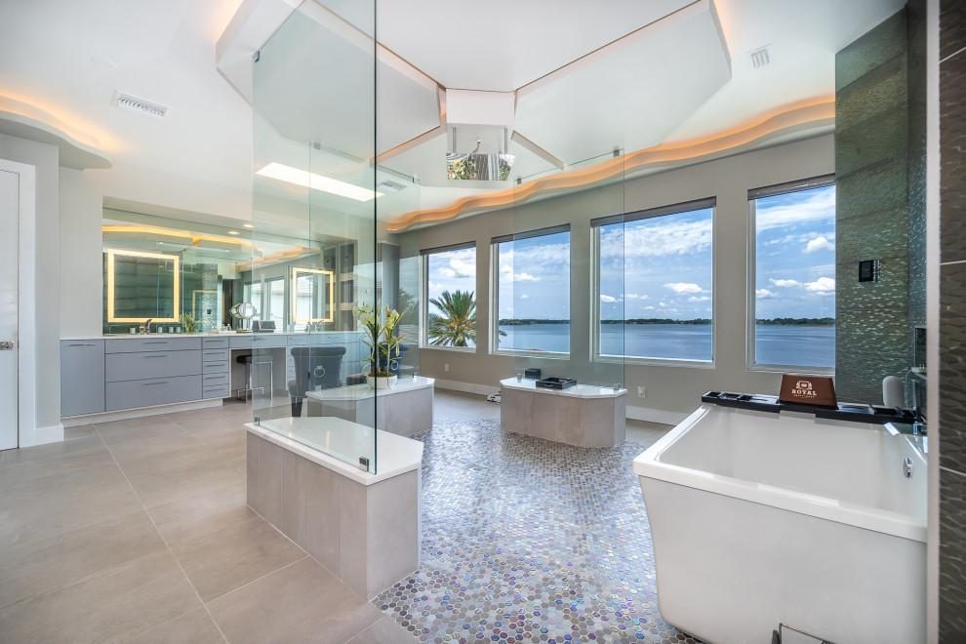
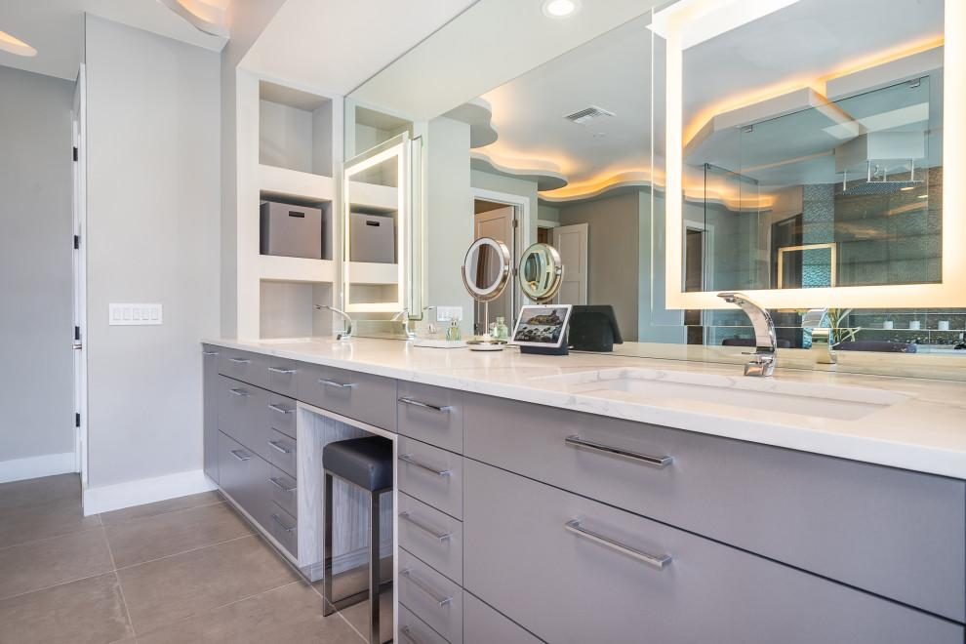
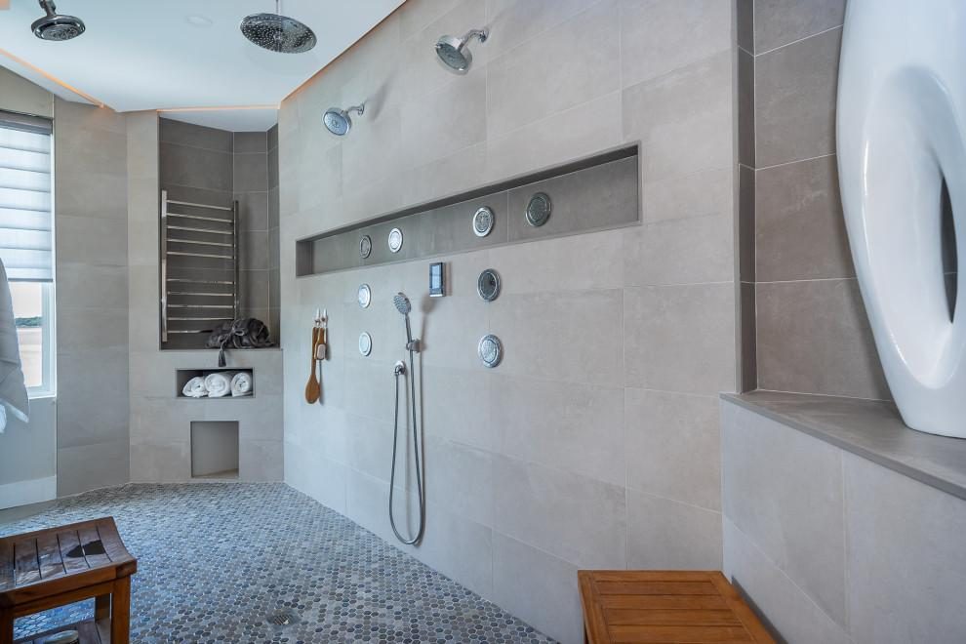
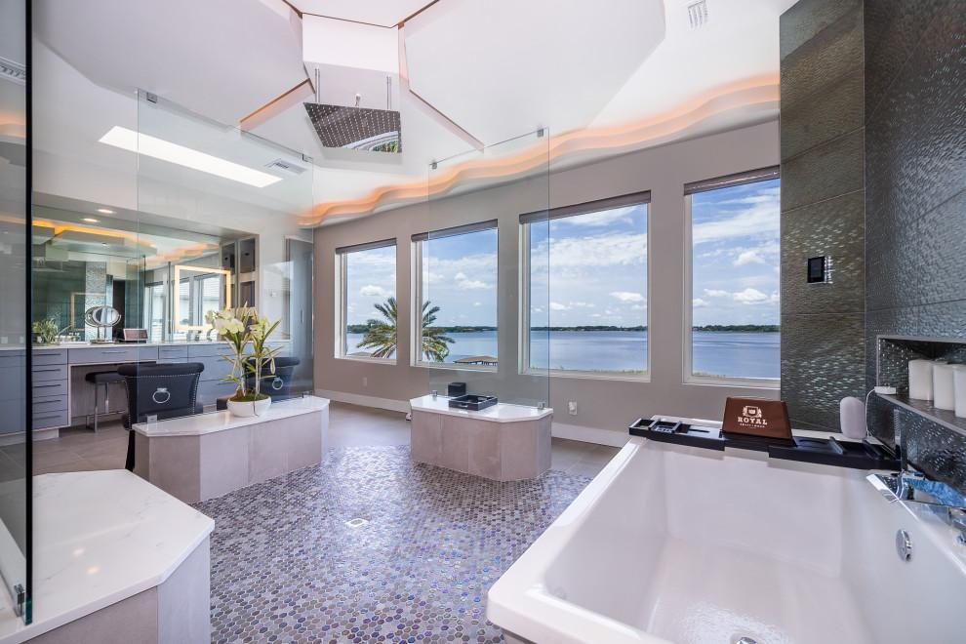
A whole-house renovation on Lake Butler in Windermere. A sinkhole had opened under the back porch, and the master bath sat on top of it. We added beams and columns, replaced the windows, changed the clay-tile color, and rebuilt the bath as a curbless room open to the lake. You walk into the shower, and the glass still faces the water.
01
Challenge
The porch under the master bath had failed. A sinkhole had opened, and the bath sat on top of it. The windows were due, the clay tile needed a new color, and the shower still had a step.
02
Design
Keep the lake and the angles of the existing walls. Draw the bath as a curbless room open to the water, and plan the safety work while the walls were still open.
03
Structural work
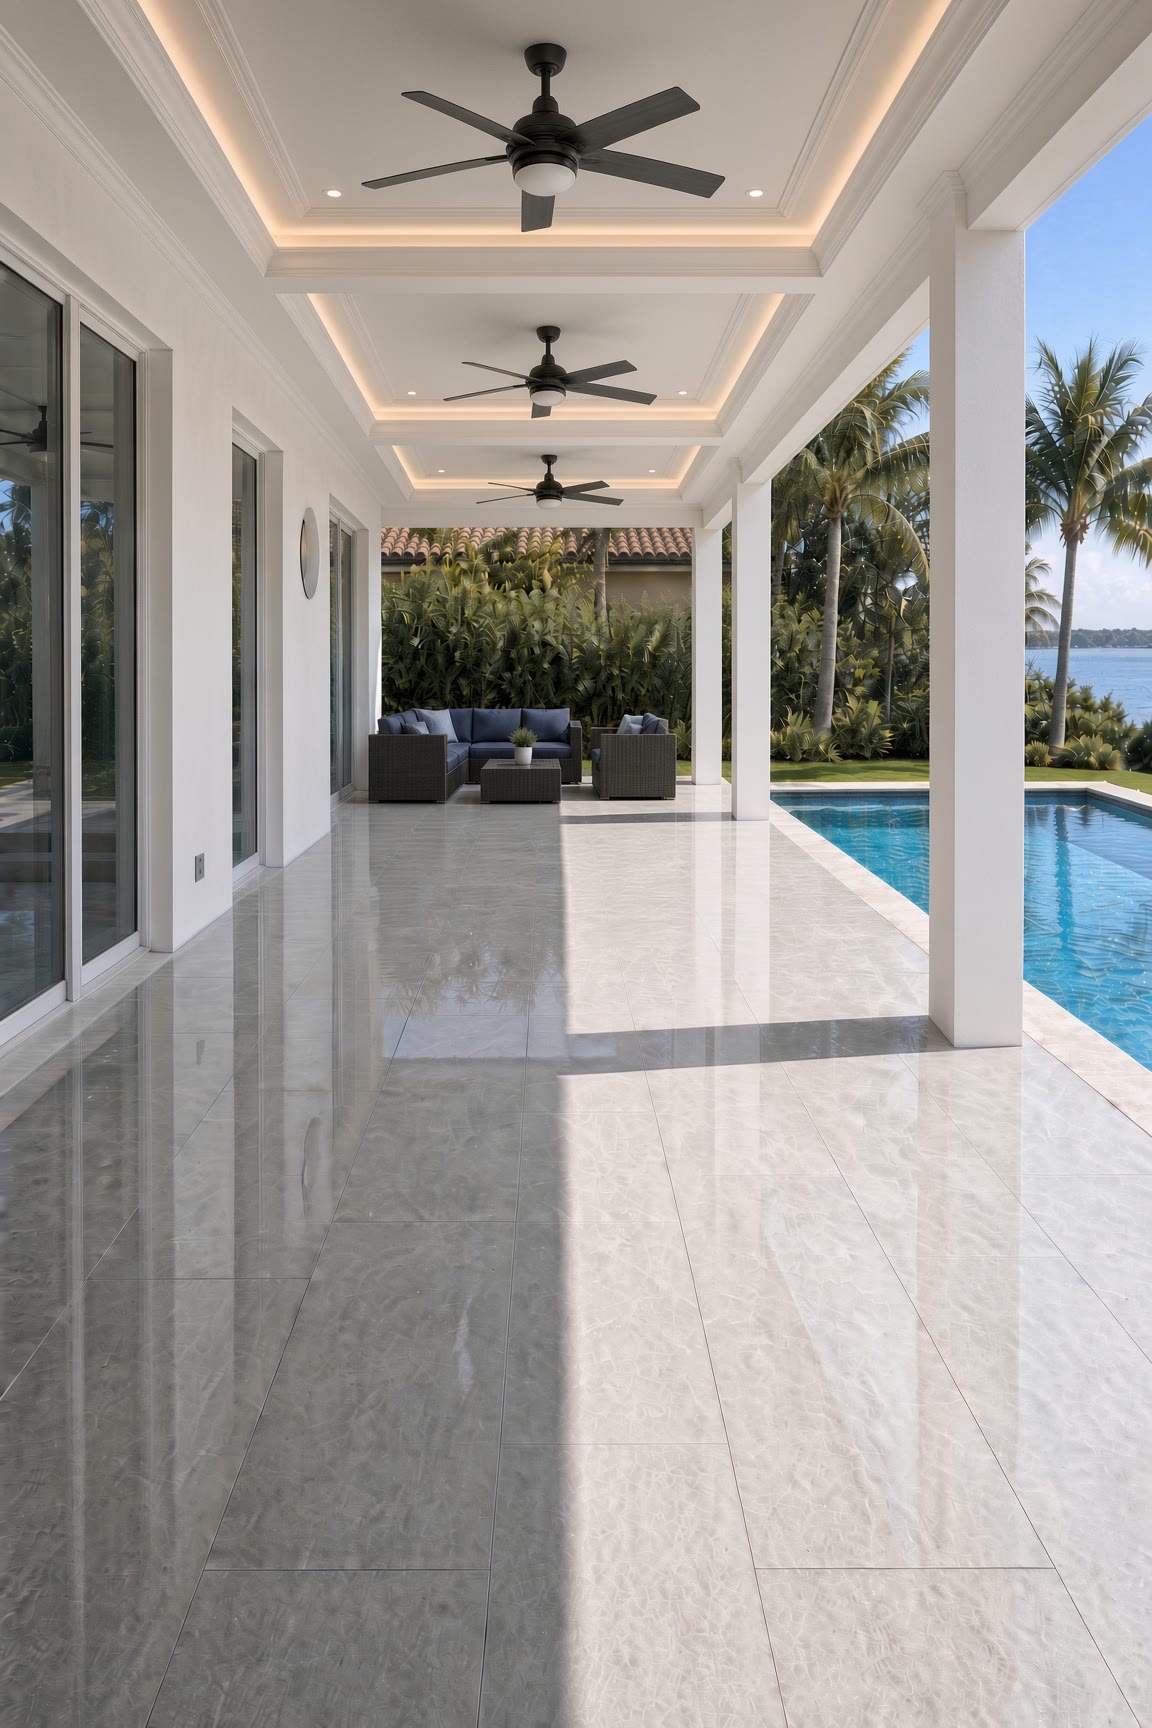
Beams and columns went in under the bath so the porch could carry the room again. The structure was finished before any stone.
04
Exterior
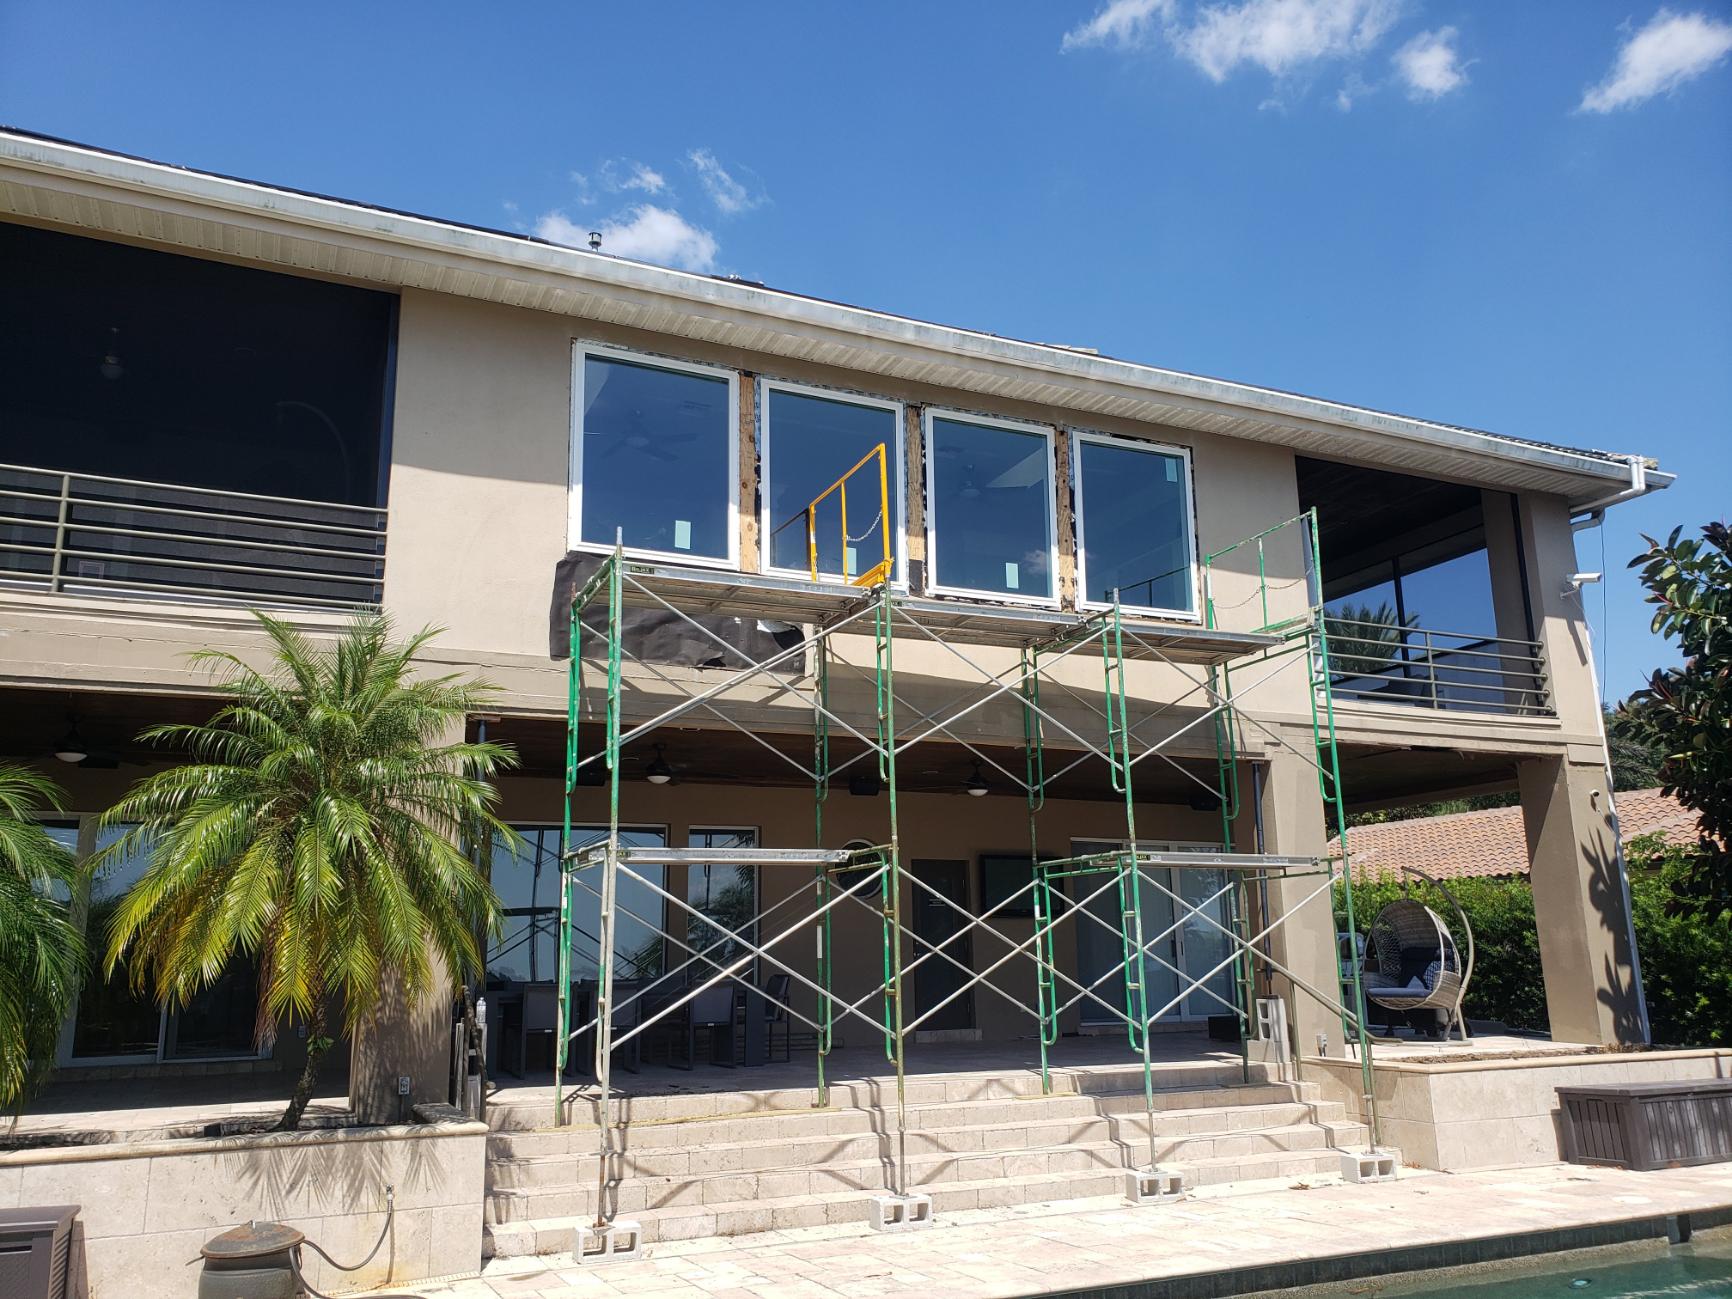
New windows on the rear elevation, and the clay tile changed color so the roof and the walls agreed. The house still feels like the house on the lake.
05
The bath
You walk into the shower without a step. Stone and glass match the rest of the house. The shades on the lake-facing glass were planned with the tile.
06
Finished result
One job: structure, windows, roof tile, and a curbless master bath open to the water. The house stayed on the lake.
- The other Windermere house — lanai and outdoor kitchen under one tile roof.
- Aging in place — shades on the lake glass, planned with the bath.
- Accessible bathrooms — the same idea, drawn as architecture.
- Whole-home renovation
Questions about this house
- What was included at Lake Butler?
- It is a whole-house renovation in Windermere. The curbless master bath is the room people remember. The same job repaired the porch under that bath, replaced the windows, and changed the clay-tile color.
- Is the Lake Butler shower accessible?
- You walk into it without a step. Stone and glass match the rest of the house.
- When were the shades planned?
- The shades at the lake-facing glass were planned while the walls were open.
Same house
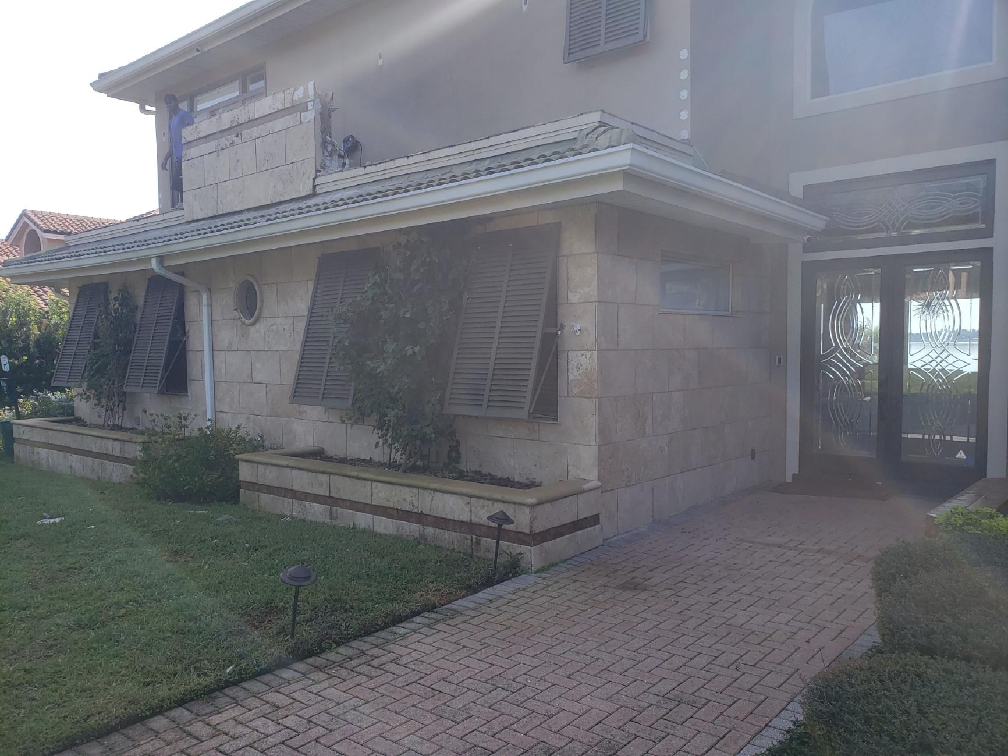
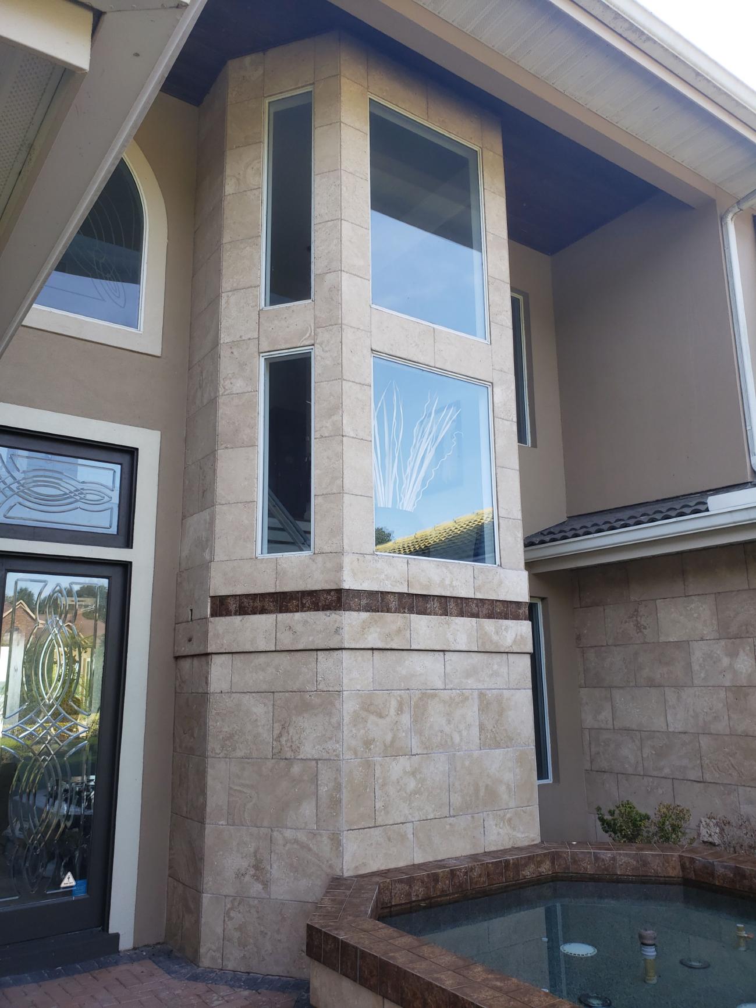
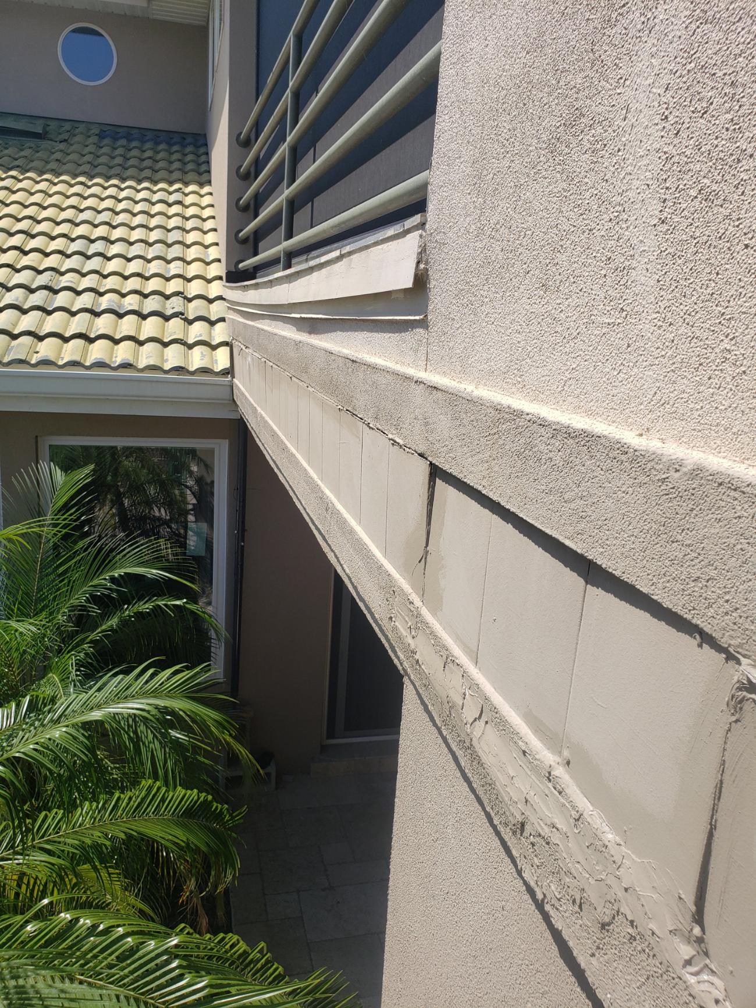
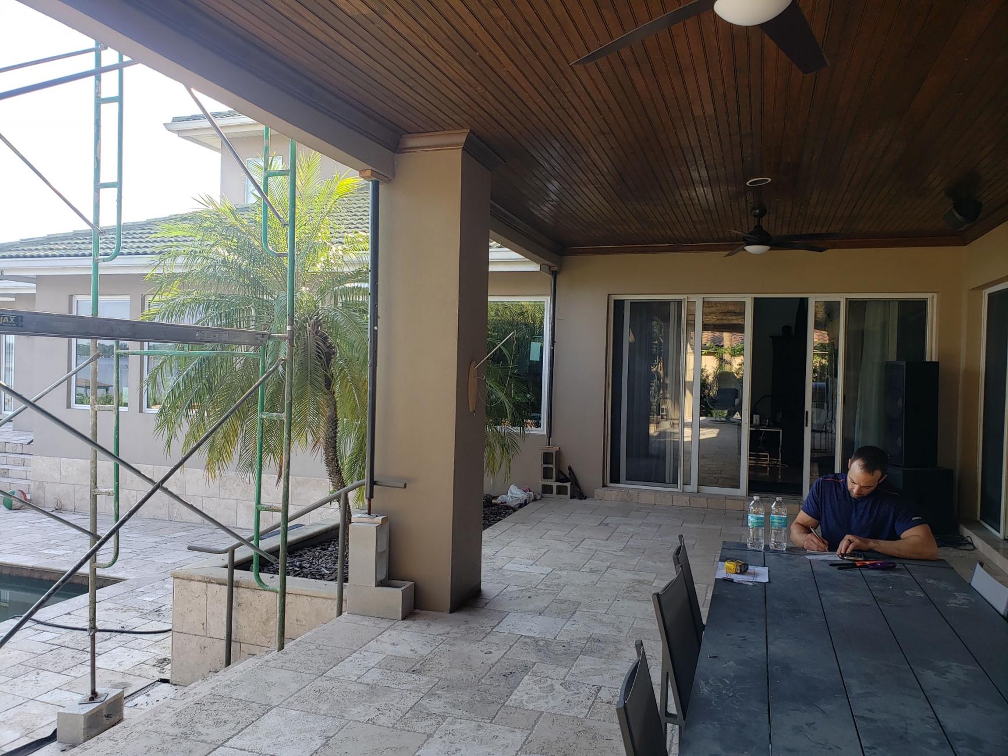
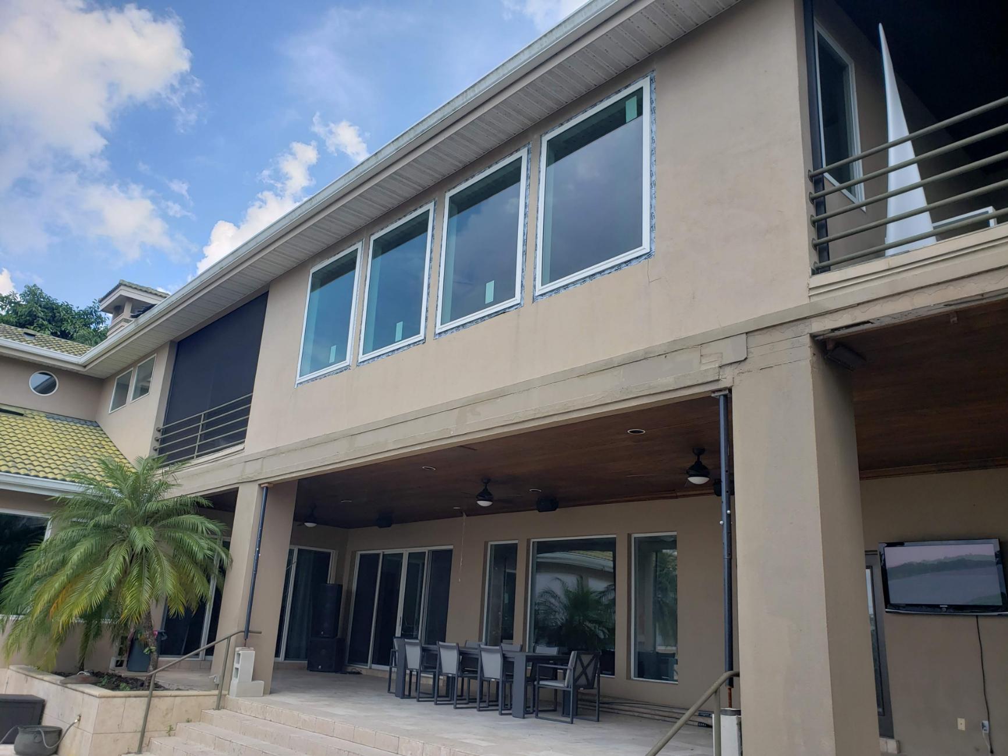
Before the finish.
The front, the old clay tile, and the rear while the windows were being replaced.
Same house
After, walked in order.
The finished exterior, the lanai, then the master bath.