Kitchen expansions
More room to cook, gather, and use the kitchen every day.
Services
A second floor or a new room, drawn with the house you already have. The Reunion addition in Kissimmee is a bedroom, a bath, and a living floor where the height used to be empty.
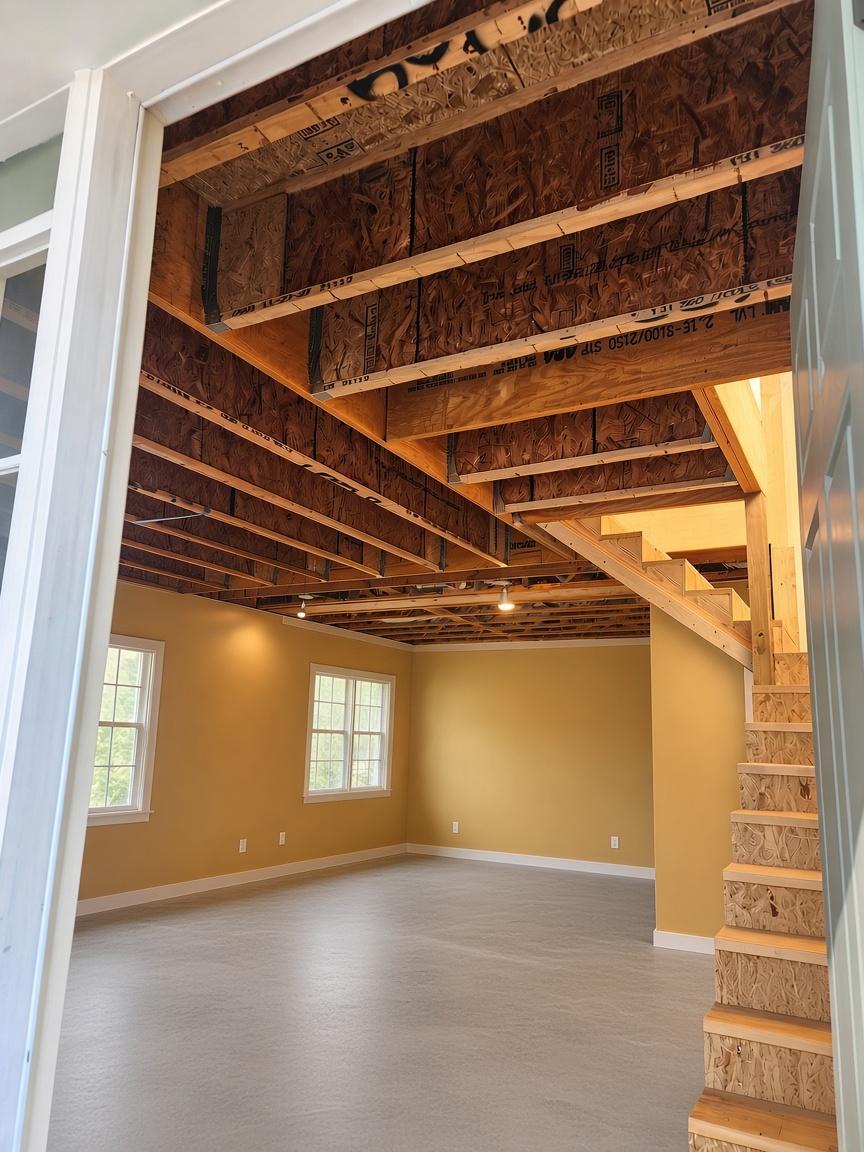
A family grows. A kitchen gets tight. You need an office, a guest suite, or a room to entertain. An addition can give you that space and let you stay where you already live.
Book a Site VisitView Our ProjectsWhat you need can change without the house becoming the wrong house. A family grows. The kitchen is too small. You need an office, a guest suite, or a room to entertain. Or the house simply feels crowded.
An addition can give you that space and let you stay in the neighborhood you already like.
The new space should feel like it belongs. We design the addition so it matches the style, light, and flow of your existing house — so it doesn’t look or feel like something that was stuck on later.
More room to cook, gather, and use the kitchen every day.
A larger bedroom, bath, closet, or a complete primary suite.
A private room for family, friends, or someone staying longer.
A place to work that is part of the house.
Room for family, guests, or simply a quieter place to sit.
A stronger connection between the rooms inside and how you live outside in Florida.
A room that can change as what you need changes.
Adding space is only part of it. The new room changes the rest of the house: the plan, how you walk through it, the light, storage, electrical, plumbing, air conditioning, flooring, the outside, smart-home controls, access, and what you may need later. The house works better.
An addition is also a chance to make the house easier later. Access, safety, lighting, comfort, smart-home control, security, and the connection to the outdoors. Those are simpler to include while the walls are open than to cut in afterward.
Explore age-in-place and smart home safetyThe new space has to work with what is already there. Design and construction stay one project.
See the design-build processThe neighborhood, the location, the property, and the reasons you stayed can all remain. An addition changes the house without changing those. Instead of asking whether you should move, the better question is what this house could become.
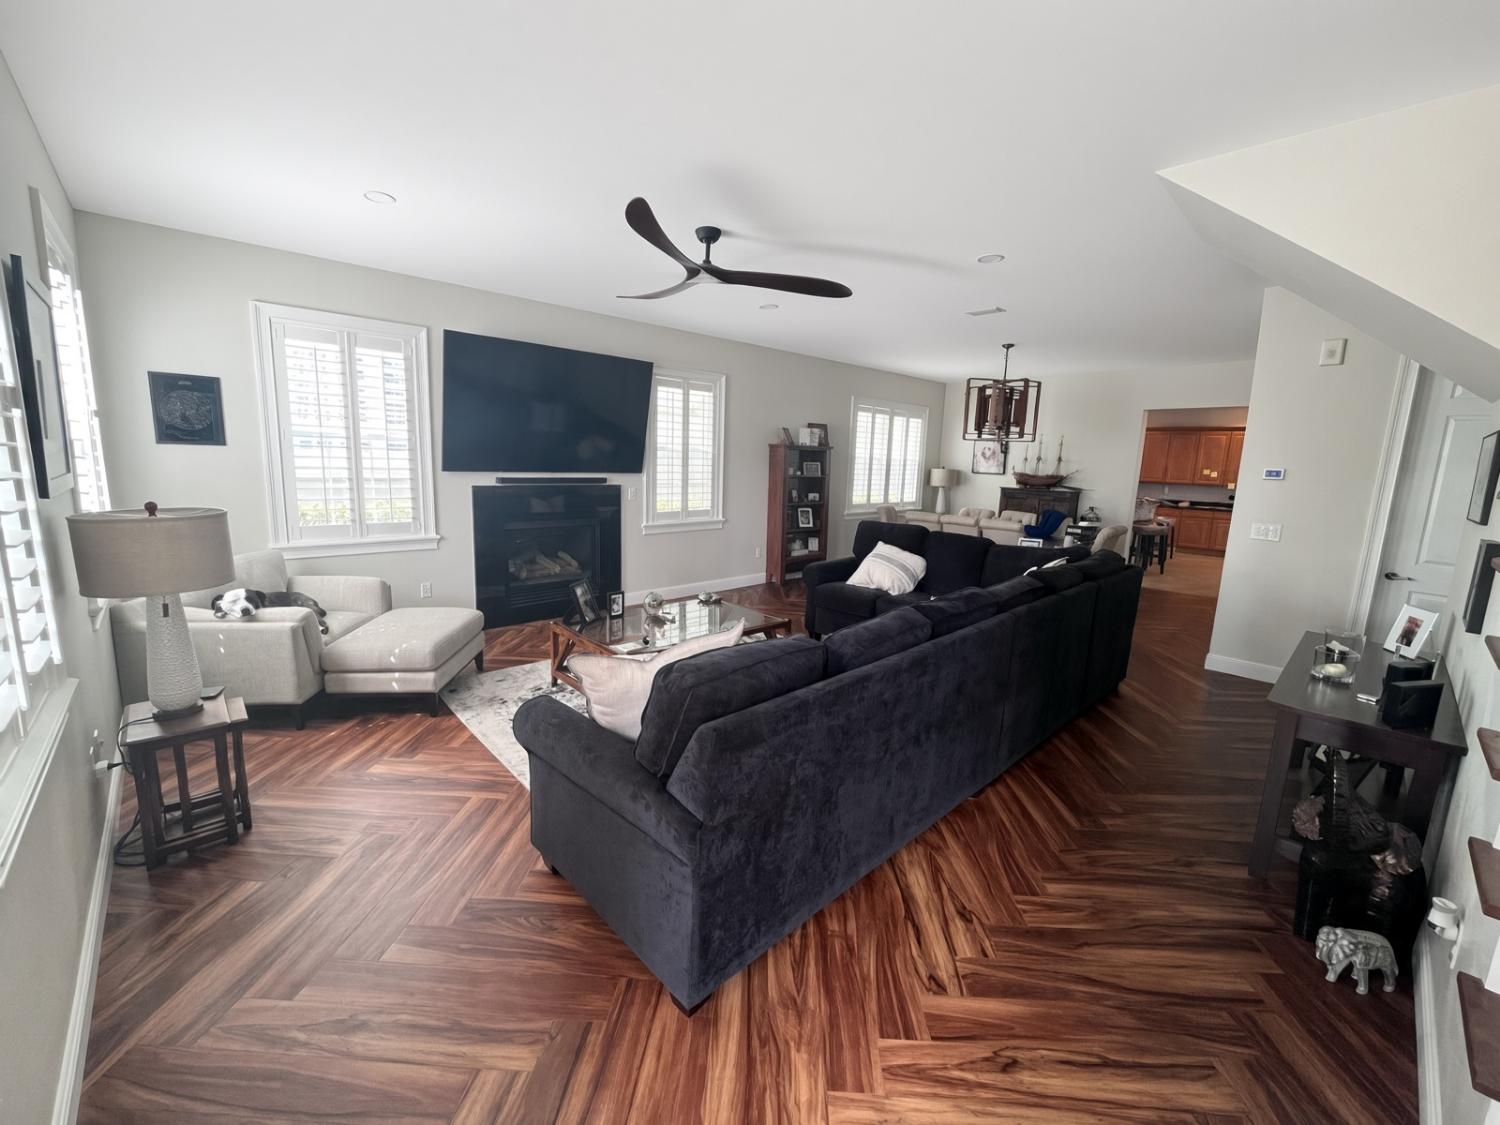
Unused height became a bedroom, a bath, and a herringbone living floor. The new rooms follow the roof and the stair that were already there.
You don’t need drawings or a finished plan. An idea, a wish list, or the rooms that no longer work is enough. We’ll come look and say what is possible. The visit is free. License CGC1531832.
Book a Site VisitMore space. Better living. One home.
Cities we build this in
FAQ