All projects
Orlando wet room
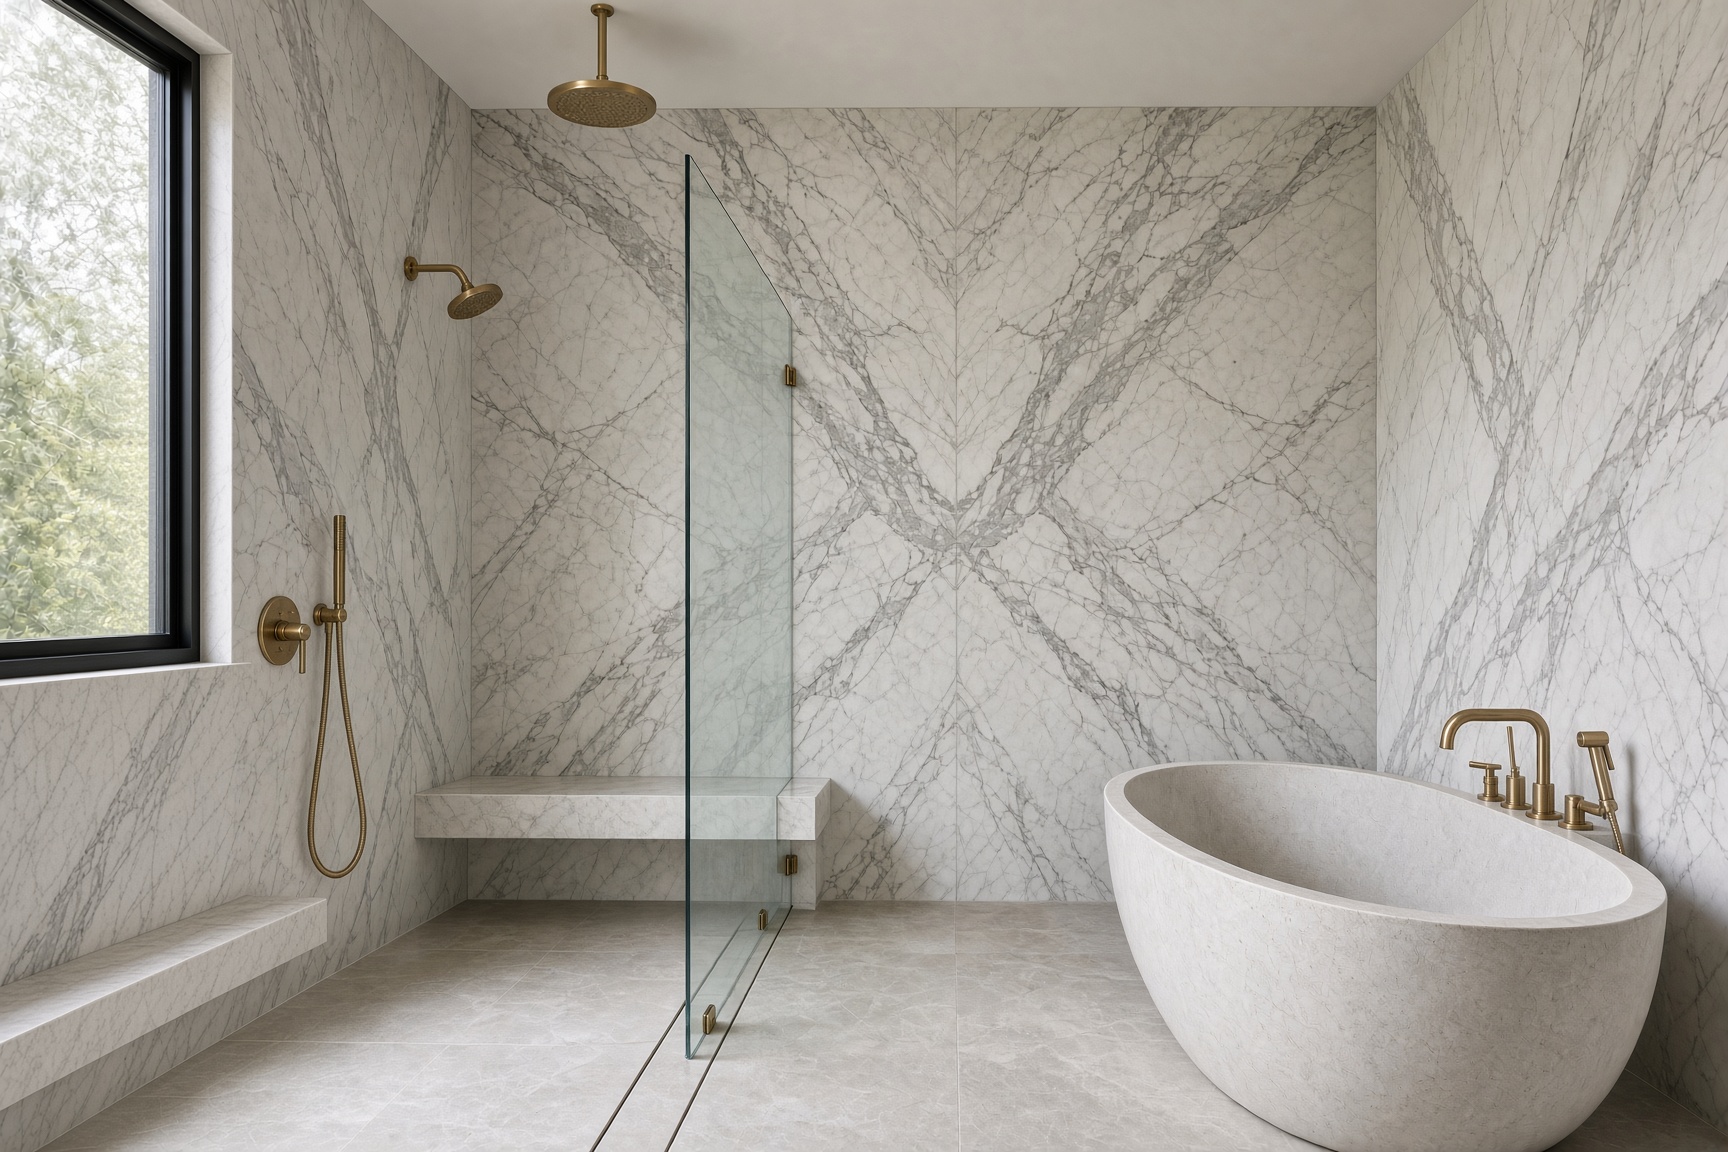
Before, the tub, the curb, and the vanity were separate. After, the shower and the soaking tub share one stone floor and a linear drain. Slab walls, a rain head, and a vanity that stays dry behind the glass. You walk in, and it still feels like the main bathroom.
Part of our roll-in showers & accessible baths work in Orlando.
- Scope
- Primary bath wet room in Orlando.
- Objective
- One wet zone, with no curb between the shower and the tub.
- Before
- Before: a tub, a curb, and a vanity that were never waterproofed as one zone.
- The result
- The shower and the soaking tub share one stone floor and a linear drain. Slab walls and a rain head. The vanity stays dry behind the glass.
- Accessibility
- You walk into the shower. There is no curb. The floor slopes to a linear drain.
- Smart-home safety
- The floor is open enough to add lighting and a leak sensor while it is being built.
- Materials
- Stone floor, slab walls, a rain head, and frameless glass.
- Result
- You walk into the wet zone without a curb. The vanity stays outside the glass.
The finished bathroom is one wet room. Stone underfoot, a linear drain, a rain head, and a soaking tub on the same floor as the shower. You walk in. The vanity stays dry behind the glass.
More roll-in showers & accessible baths