All projects
Whole-House Renovation · Winter Park, FL
Winter Park whole-house renovation
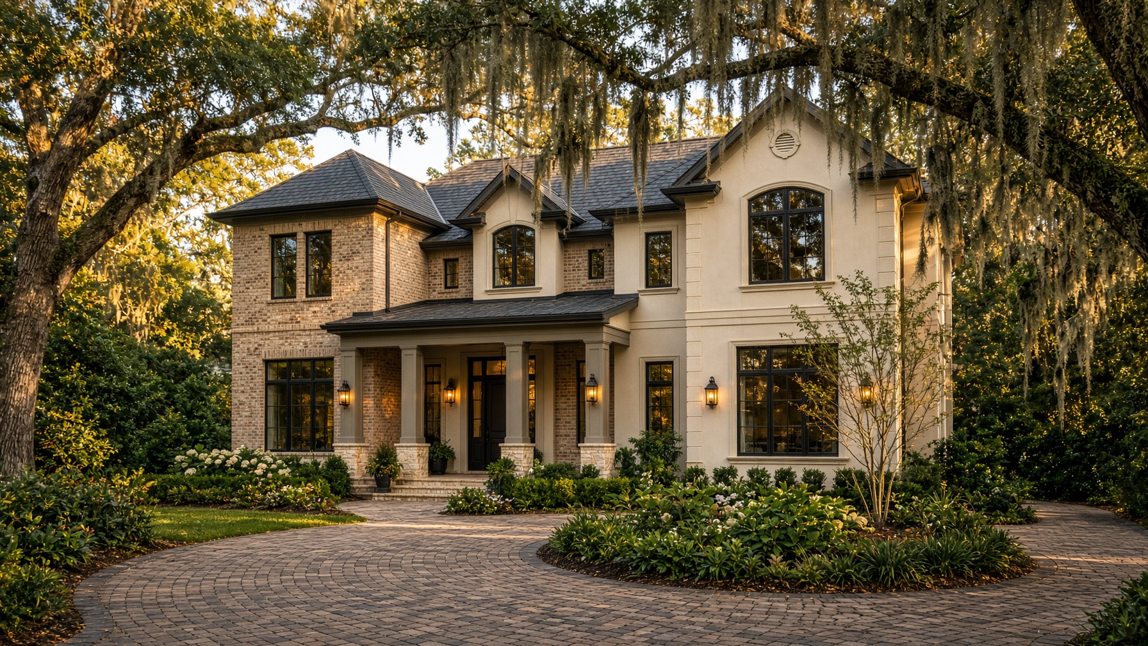
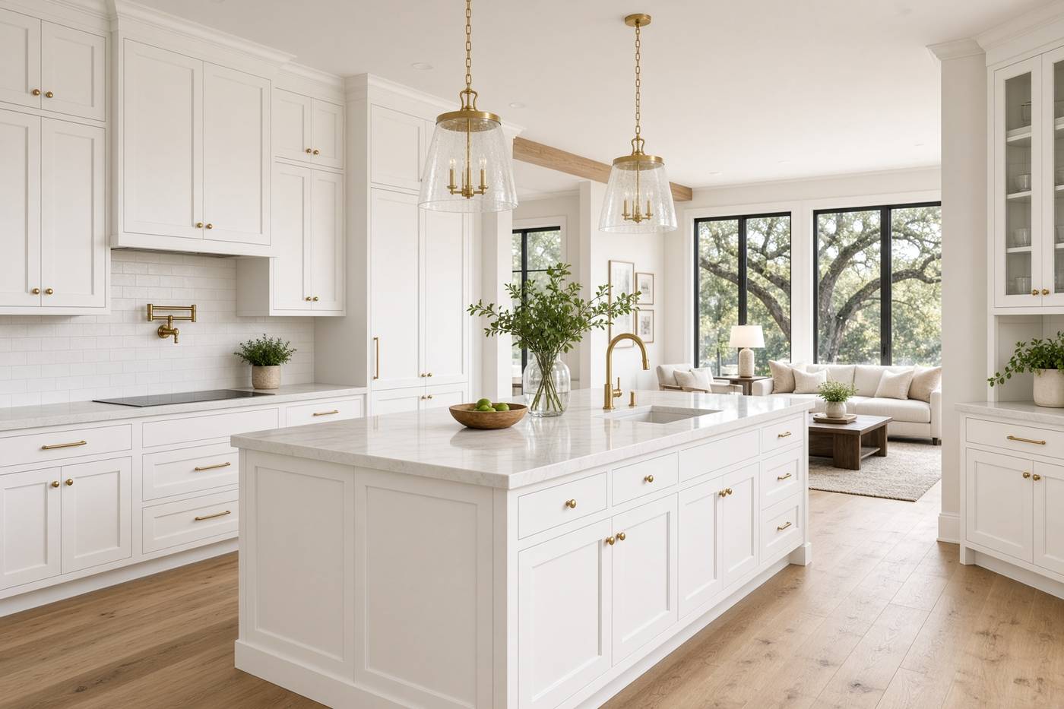
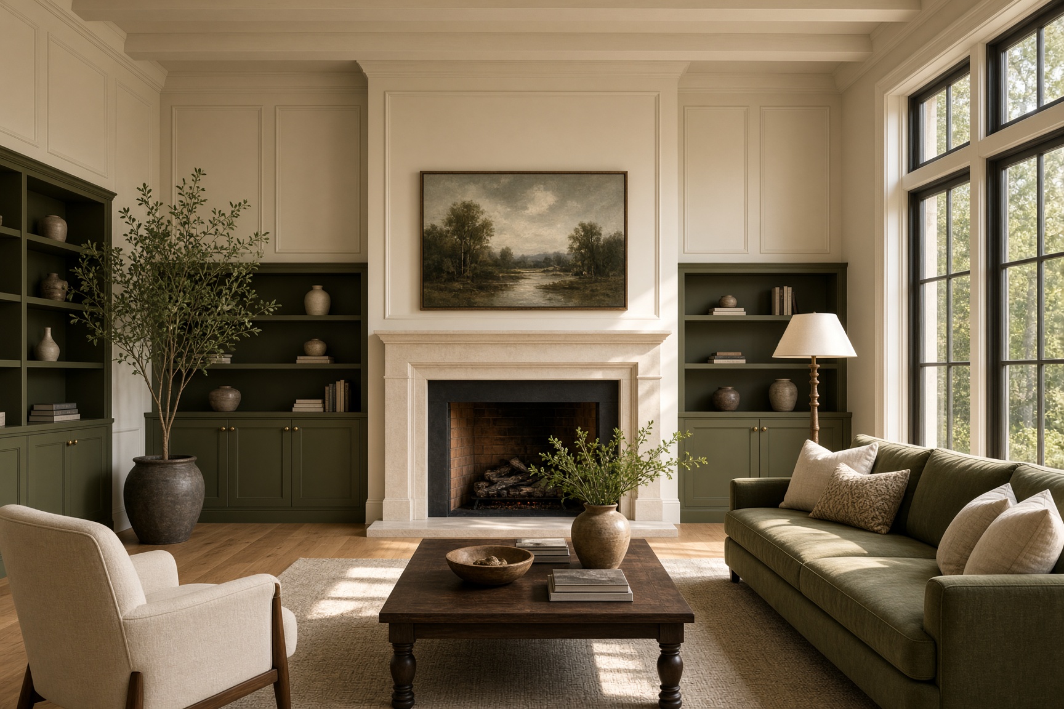
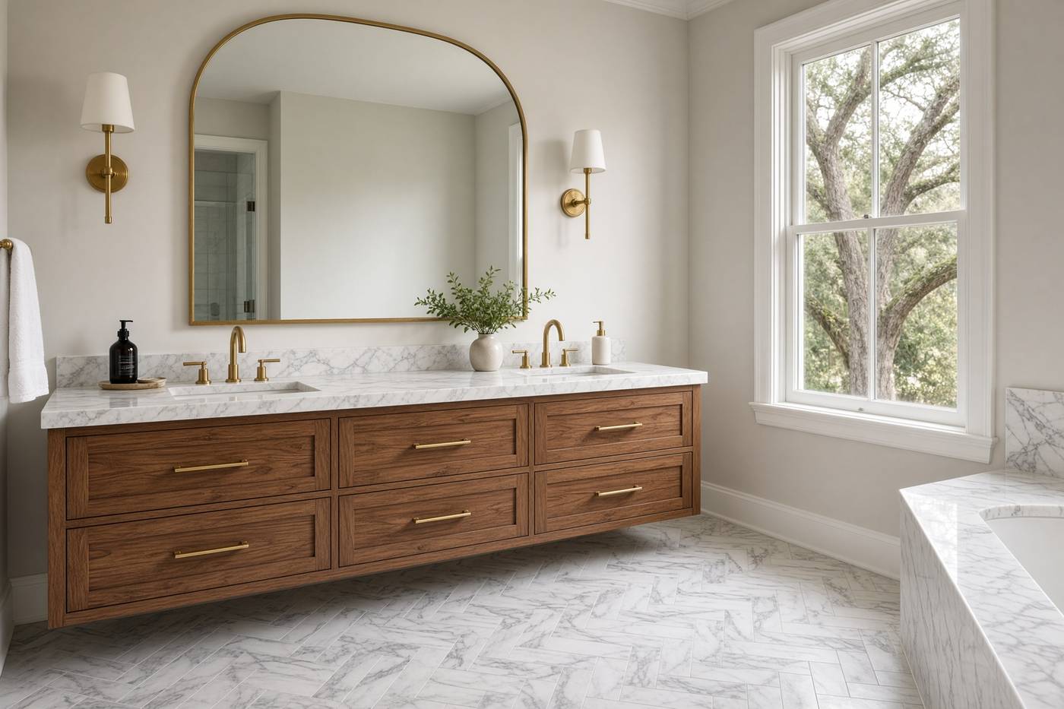
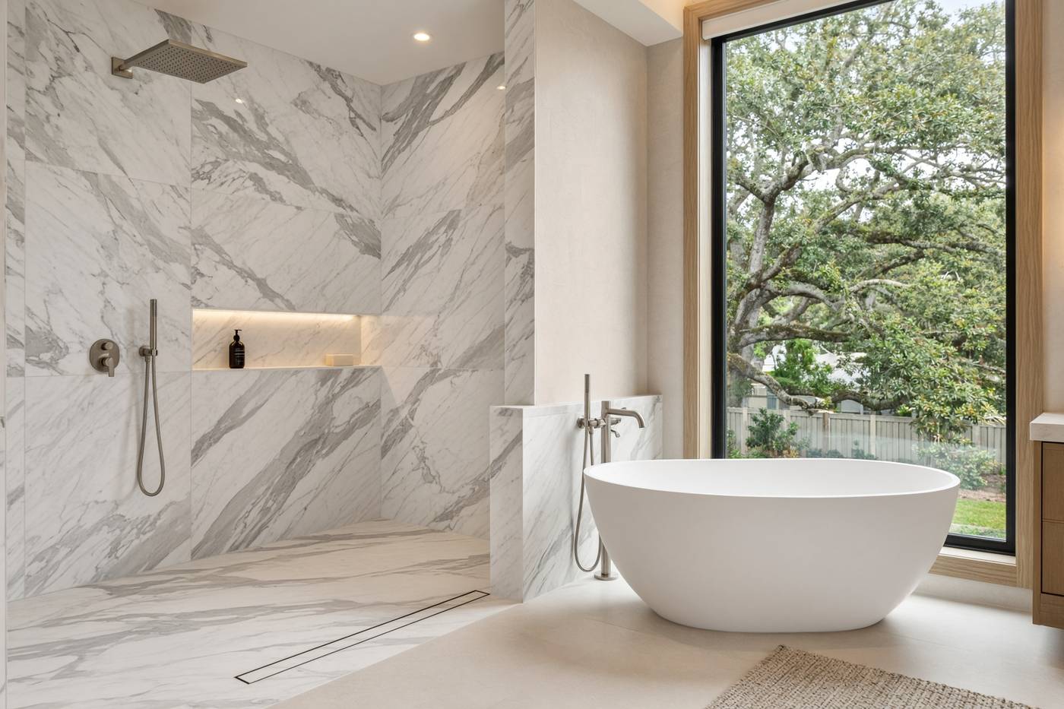
The homeowner wanted the street face under the oaks to stay. Behind it, the kitchen, the living rooms, and the primary bath were rebuilt as one house. We kept the traditional front and finished a cream kitchen, arched living rooms, and a primary bath with a vanity. The shower still has a curb.
Part of our renovation & remodeling work in Winter Park.
- Scope
- Whole-house renovation in Winter Park.
- Objective
- Keep the oaks and the traditional front, and make the kitchen, living rooms, and primary bath feel like the same house.
- Before
- The front was worth keeping. Behind it, the kitchen, the arched living rooms, and the primary bath needed to read as one house.
- The result
- The street face stayed. A cream kitchen, arched living rooms, and a primary bath with a vanity were rebuilt behind it.
- Accessibility
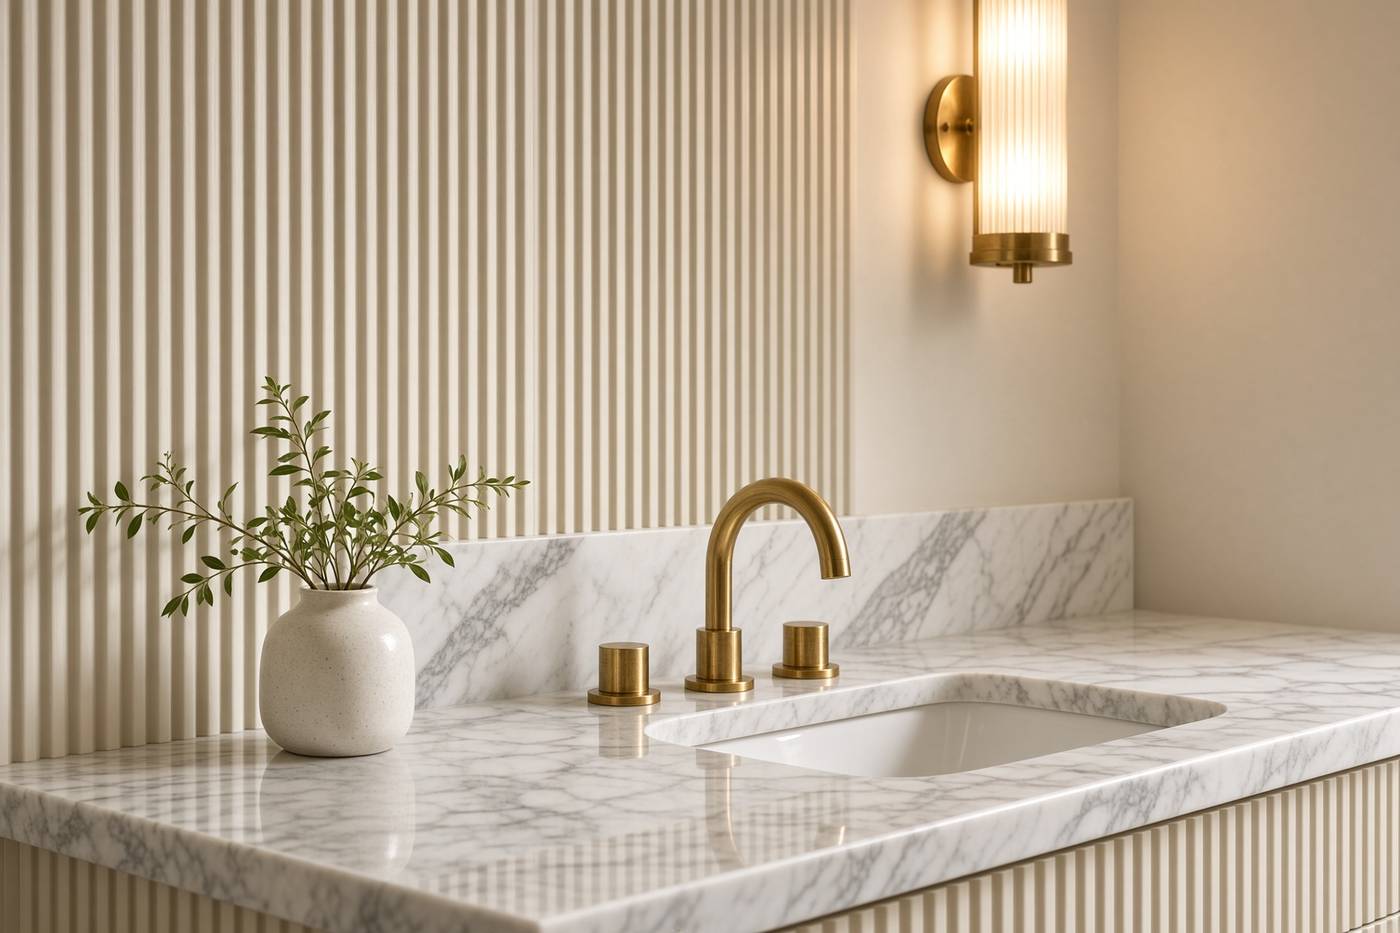
- The primary bath was rebuilt with the kitchen. The shower still has a curb.
- Materials
- Cream millwork in the kitchen. The traditional front under the oaks was left in place.
- Result
- You still see the oaks and the original front. Inside, the cream kitchen, the arched living rooms, and the bath were finished together.
This house, room by room
- Winter Park whole-house renovation — the street face stayed. The rooms behind it were one job.
- The kitchen — cream millwork, drawn with the living rooms.
- The primary bath — finished with the kitchen.
- Design-build — one drawing and one crew, on the house that was already there.
More renovation & remodeling