
Orlando · Orange County · License CGC1531832
Aging in place contractor in Orlando
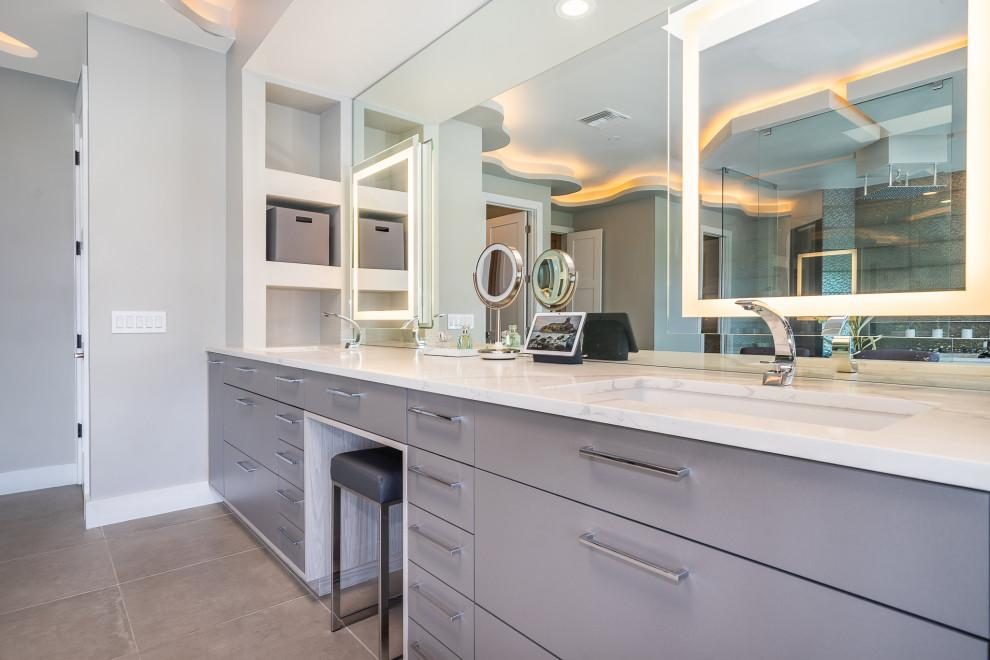
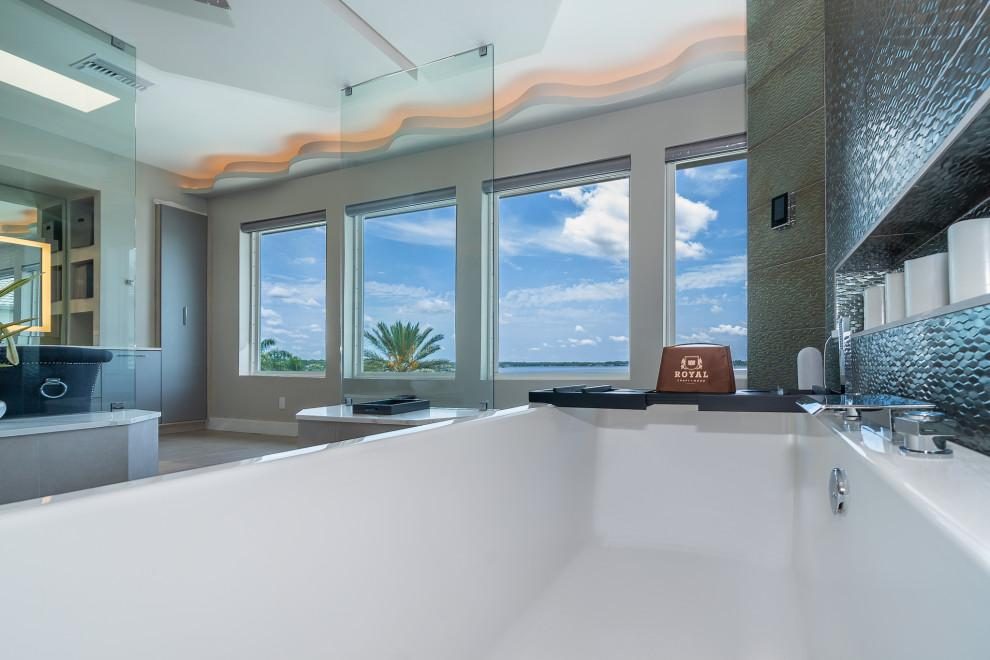
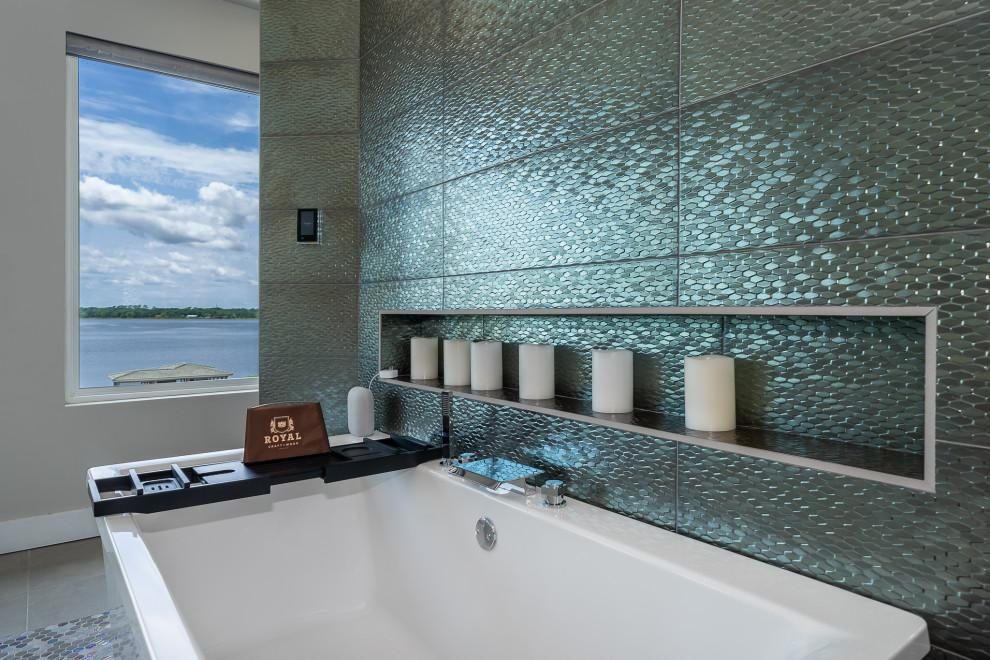
In this Orlando bathroom renovation, we created an open wet-room layout with a continuous floor and a linear drain. The finished space is easier to enter and designed to feel at home with the rest of the house.
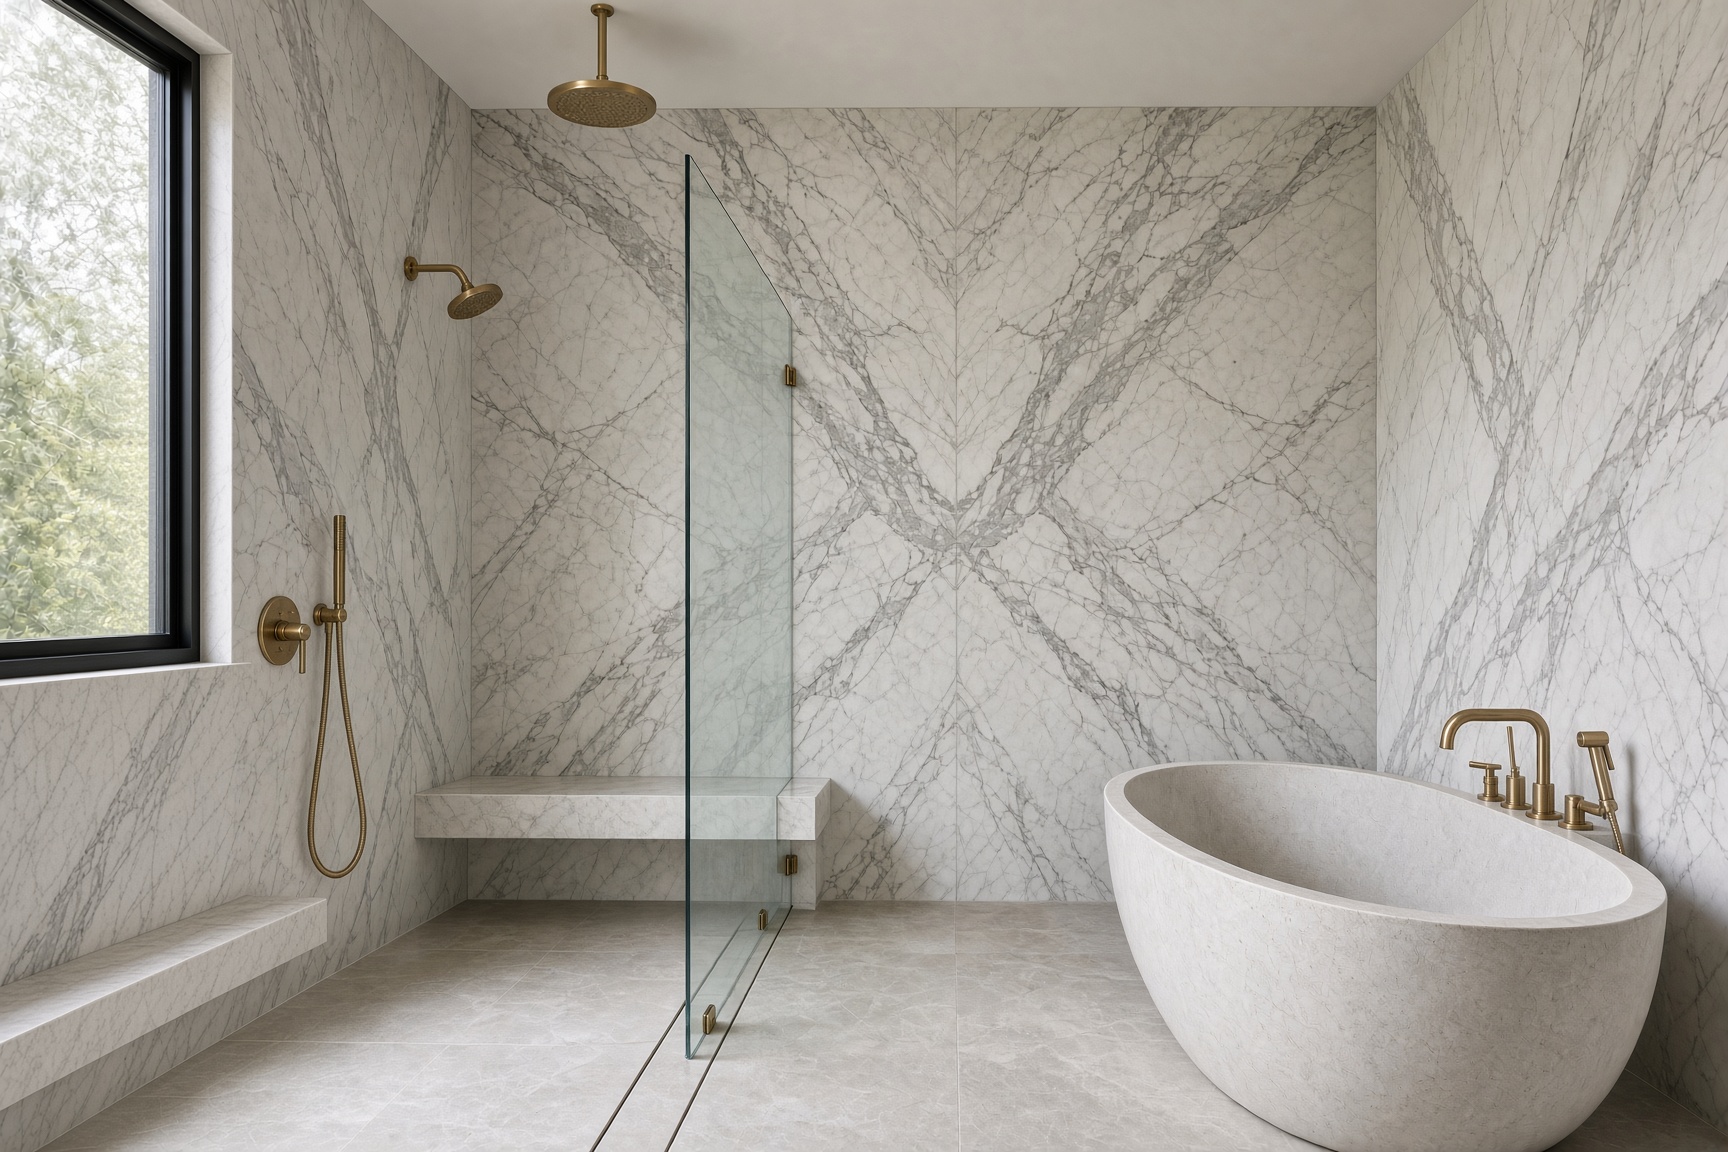
This house
This completed Orlando project is the accessible wet-room construction: one floor, a linear drain, and a vanity that stays dry. We can discuss lighting, controls, and monitoring on other renovations when those features fit.
This renovation focused on the floor, the drainage, and the waterproofing. Lighting, controls, and monitoring can be planned on another renovation when those features fit the house.
How this job is built
On this job the bath was opened so the house could be used as needs change. The shower has no curb and a linear drain, so you can walk in. Night lighting, a lock, and leak detection can be planned while a floor like this is open.
A bathroom remodel can make everyday routines easier and still look like the room you pictured. We plan the entry, seating, and lighting around how you use the space and can include wheelchair access when the layout supports it. The Orlando wet room is the finished bath.
The wet room is permitted work. License CGC1531832. The first visit is free and in the house.
- Wet zone
- No curb. Linear drain. Tub on the same floor as the shower.
- Safety
- You can walk in. The open shower is what makes the bath easier to use.
- The kitchen
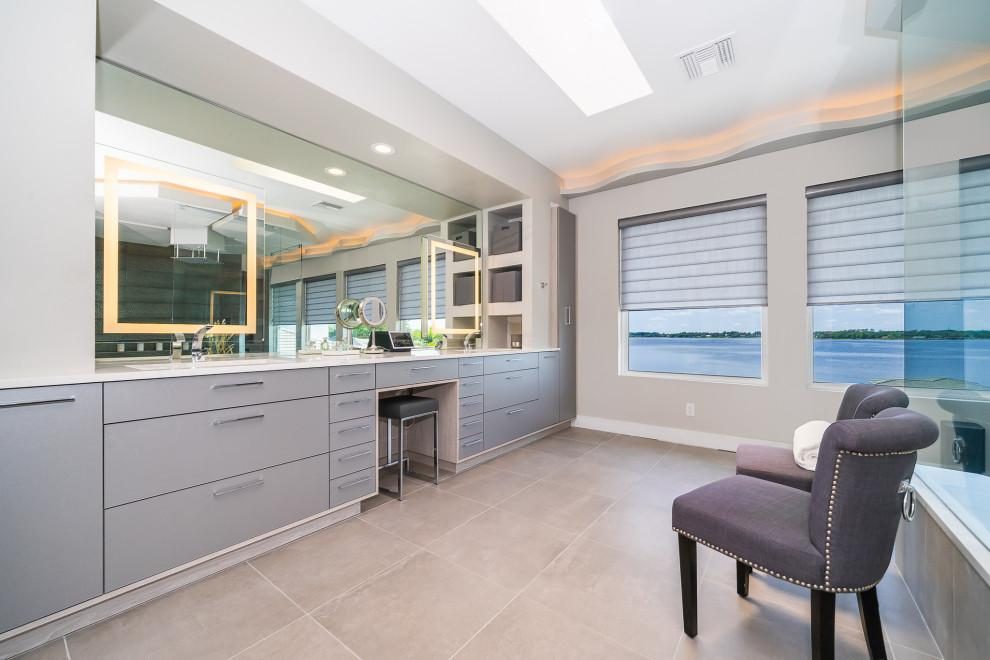
- If you need to sit at the sink, we lower that run and leave the knee space open. Drawers replace doors you have to reach into. The rest of the counters can stay at standing height.
- The vanity and the toilet
- A vanity you sit at stays open underneath. A comfort-height toilet goes in with the bath. The flush and the paper are in reach from the seat.
Photographs from this job
Work nearby
Jobs in Orlando.
Orlando wet room
An open Orlando wet room — linear drain, stone floor, and a shower you walk into without a curb.
You walk into the wet zone without a curb. The vanity stays outside the glass.
The floor is open enough to add lighting and a leak sensor while it is being built.
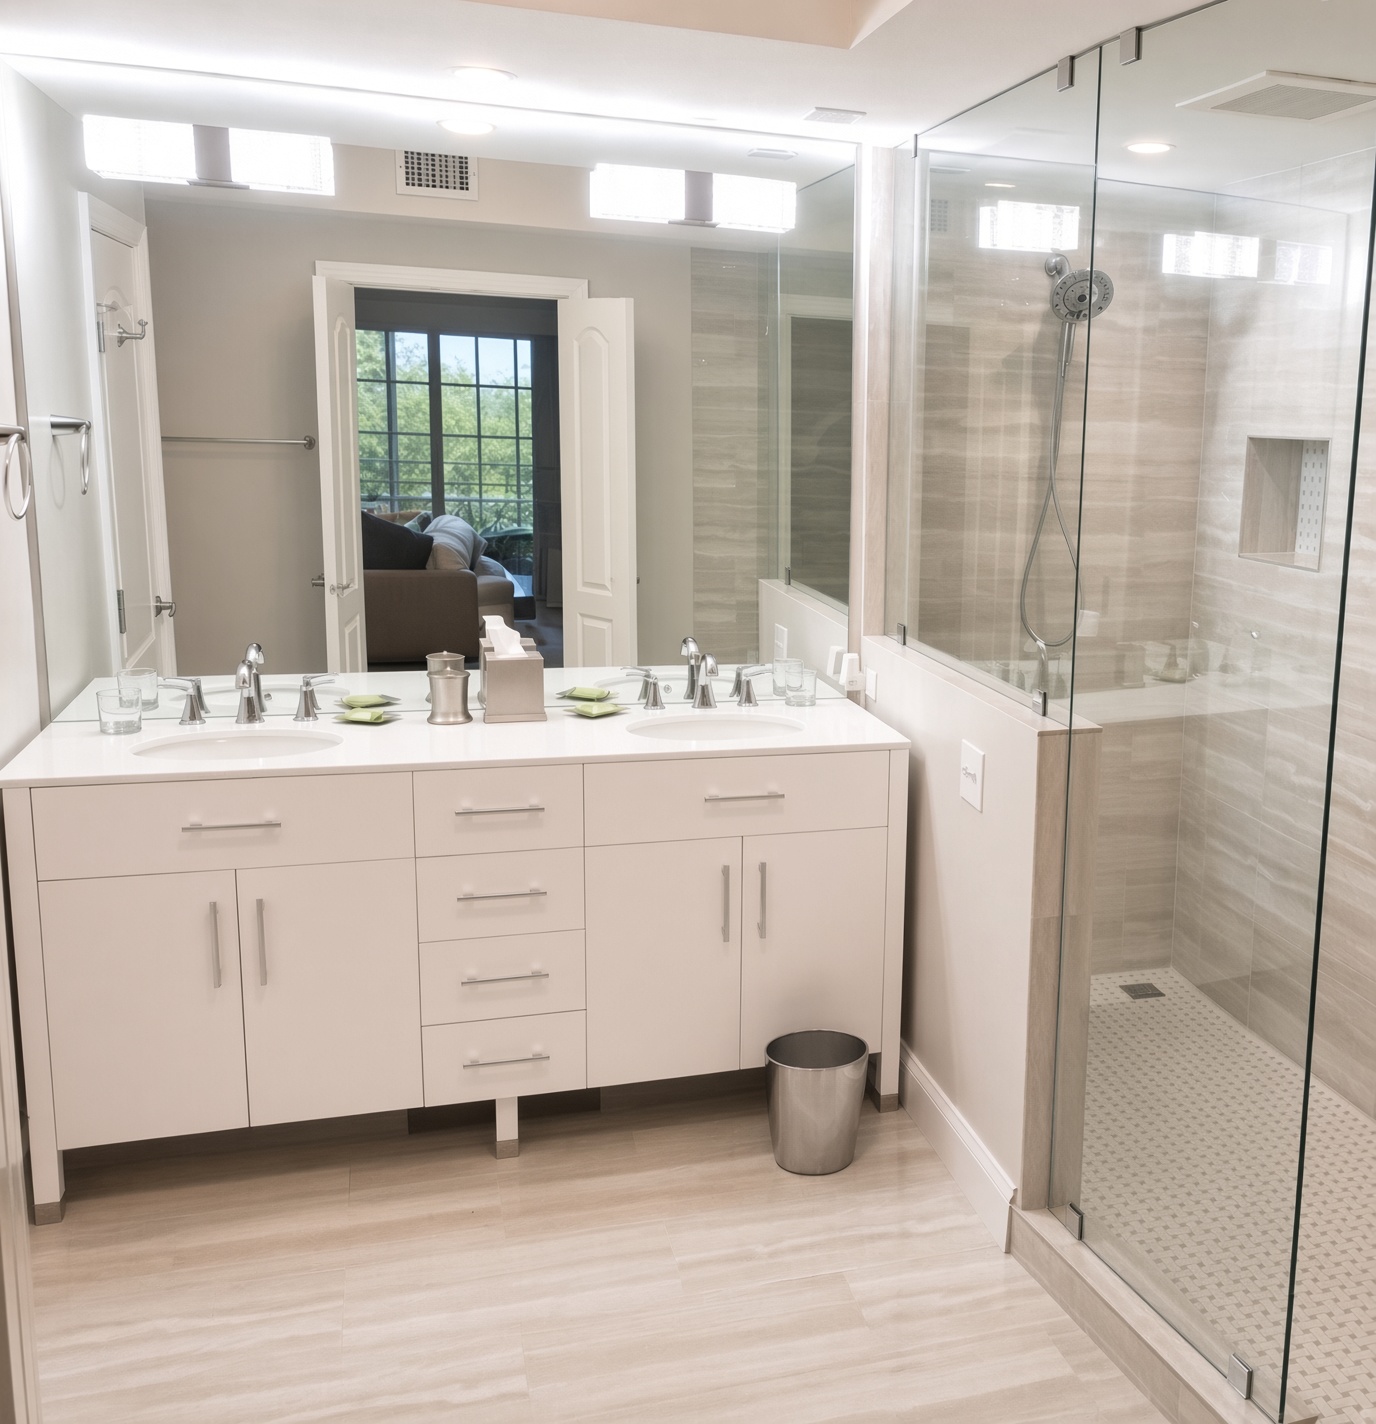
Reunion aging-in-place bathroom — roll-in shower
The homeowner wanted a safer bath without giving up a high-end primary suite. A garden tub and a step-in shower became a roll-in wet room.
A garden tub and a step-in shower became a roll-in wet room. The before photo is the tub. The after is the open shower.
The safety is the room itself: one floor, no step, and space to walk or roll in.
Lake Butler House — Windermere whole-house renovation
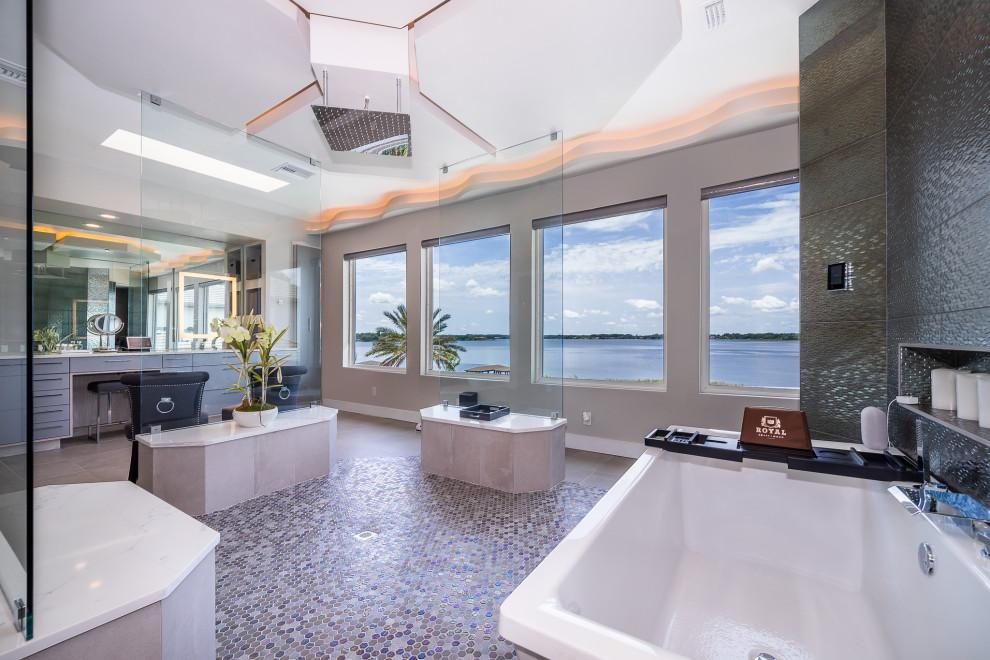
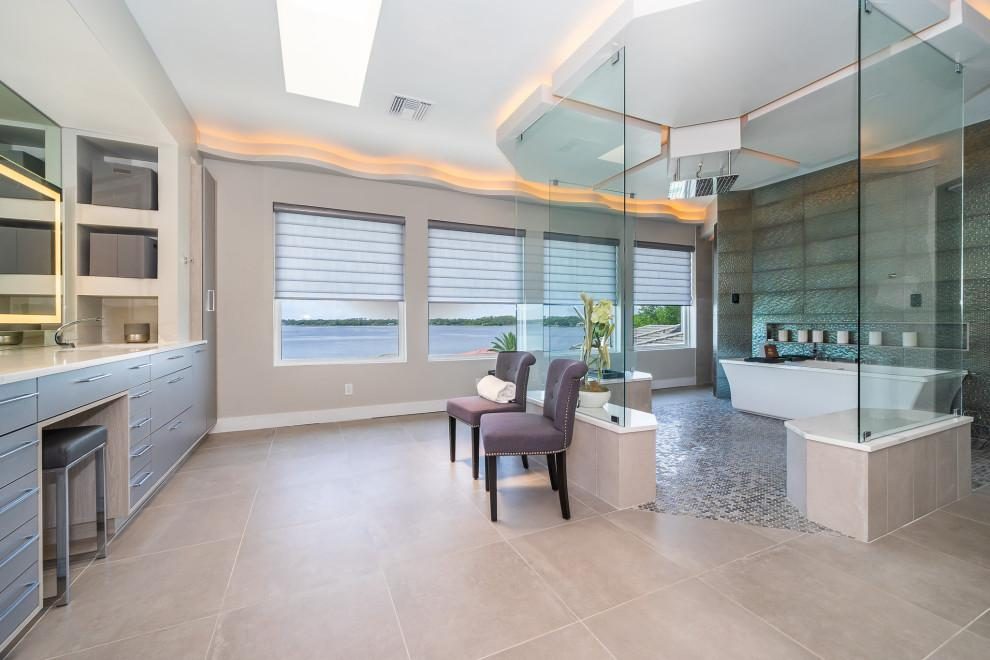
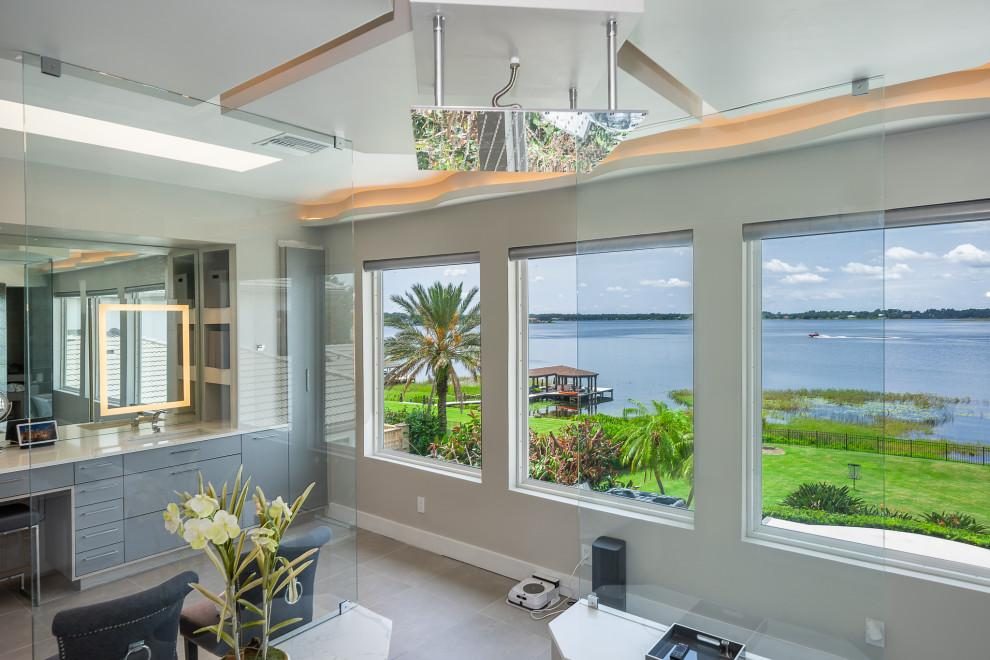
The homeowner wanted to stay in the house on the lake. The porch under the master bath had failed. The bath is now a curbless room open to the water.
The house stayed on the lake. The failed porch is now beams and columns, and the master bath is a curbless room open to the water.
Shades on the lake-facing glass were planned while the bath was open.
FAQ
Permits, time, and the first visit.
- What makes this Orlando bath easier to enter?
- There is no curb. The floor slopes to a linear drain, and the vanity stays dry. A lock, night lighting, or leak detection can be added while that floor is open.
- How long does the wet room take?
- Longer than a fixture swap. We set the date after the free on-site visit, once we see the existing floor.
Finished examples
- Lake Butler House, Windermere — curbless wet room open to the lake
- Reunion roll-in bath — garden tub and step-in shower rebuilt as one wet room
- Orlando wet room — one floor, no curb
- Aging in place in Orlando
- Aging in place in Windermere
- Aging in place in Winter Park
- Aging in place bathroom · Curbless shower · Smart home
- Aging-in-place guide · Accessible baths
Book a Free Site Visit
Walk the house with us.
The first meeting is a free on-site consultation. Call 941-465-1372 or send a note to info@idesignbuildflorida.com.
More work in Orlando