
Planning
What we measure before we draw.
The shower, the door, the place a chair turns, and whether you sit at the sink. Those measurements decide the renovation. The first visit is at the house, and it is free.
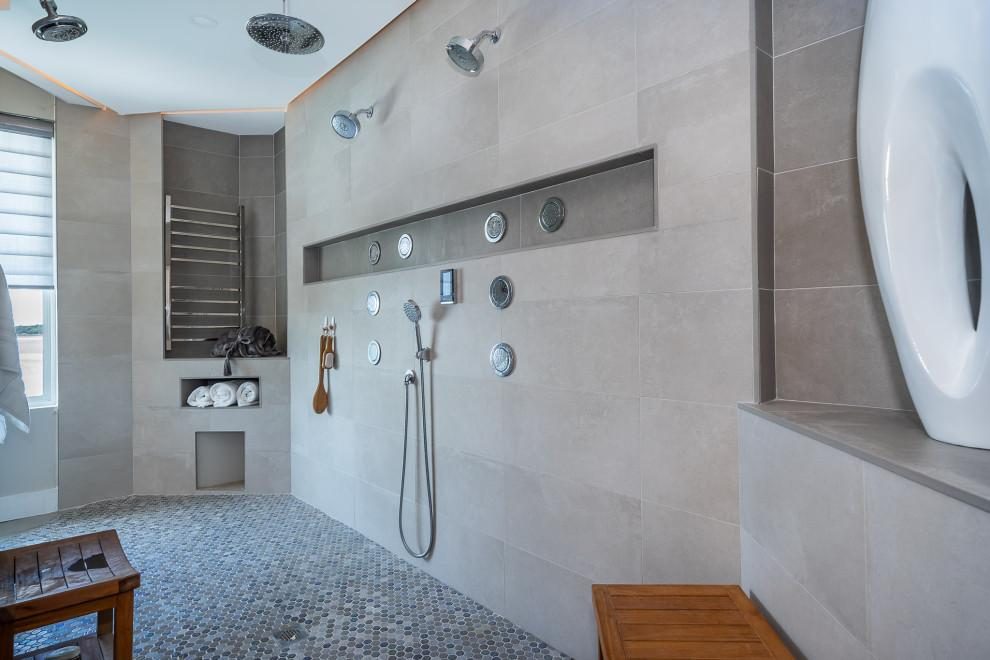
The shower
No curb. A drain. A place to sit.
The stone continues in from the bathroom floor. The floor slopes to a linear drain, away from the entry, and it is honed so it is not slick when it is wet. A bench is part of the stone. The handheld and the valve are where a person on that bench can reach them.
A walk-in is that floor. A roll-in is the same floor with an opening a wheelchair can use, and room beside you for the person helping. Wood goes in the wall before the tile, so a bar can land on it now or later.
The door and the turn.
A bathroom door in an older Florida house is often too narrow for a wheelchair. We measure the clear opening with your chair, not a catalog width. About 32 inches clear is what many chairs need, and a little more is easier with someone beside you. The door has to swing out of the way of that person.
Turning is the next measurement. Many chairs need a circle about five feet across. If the bath does not have it, a wall, a door, or the tub is what has to move. In Reunion the garden tub came out and the chair uses the floor now.
The toilet and the sink.
A comfort-height toilet puts the seat about where a chair would, usually 17 to 19 inches, so you are not dropping onto a low bowl. The flush and the paper are in reach from that seat.
A sink you sit at is lower than a standing vanity, and the cabinet underneath is open. The faucet is one lever. The mirror is hung for the person sitting. If you stand, the vanity can stay at the height you like, with doors.
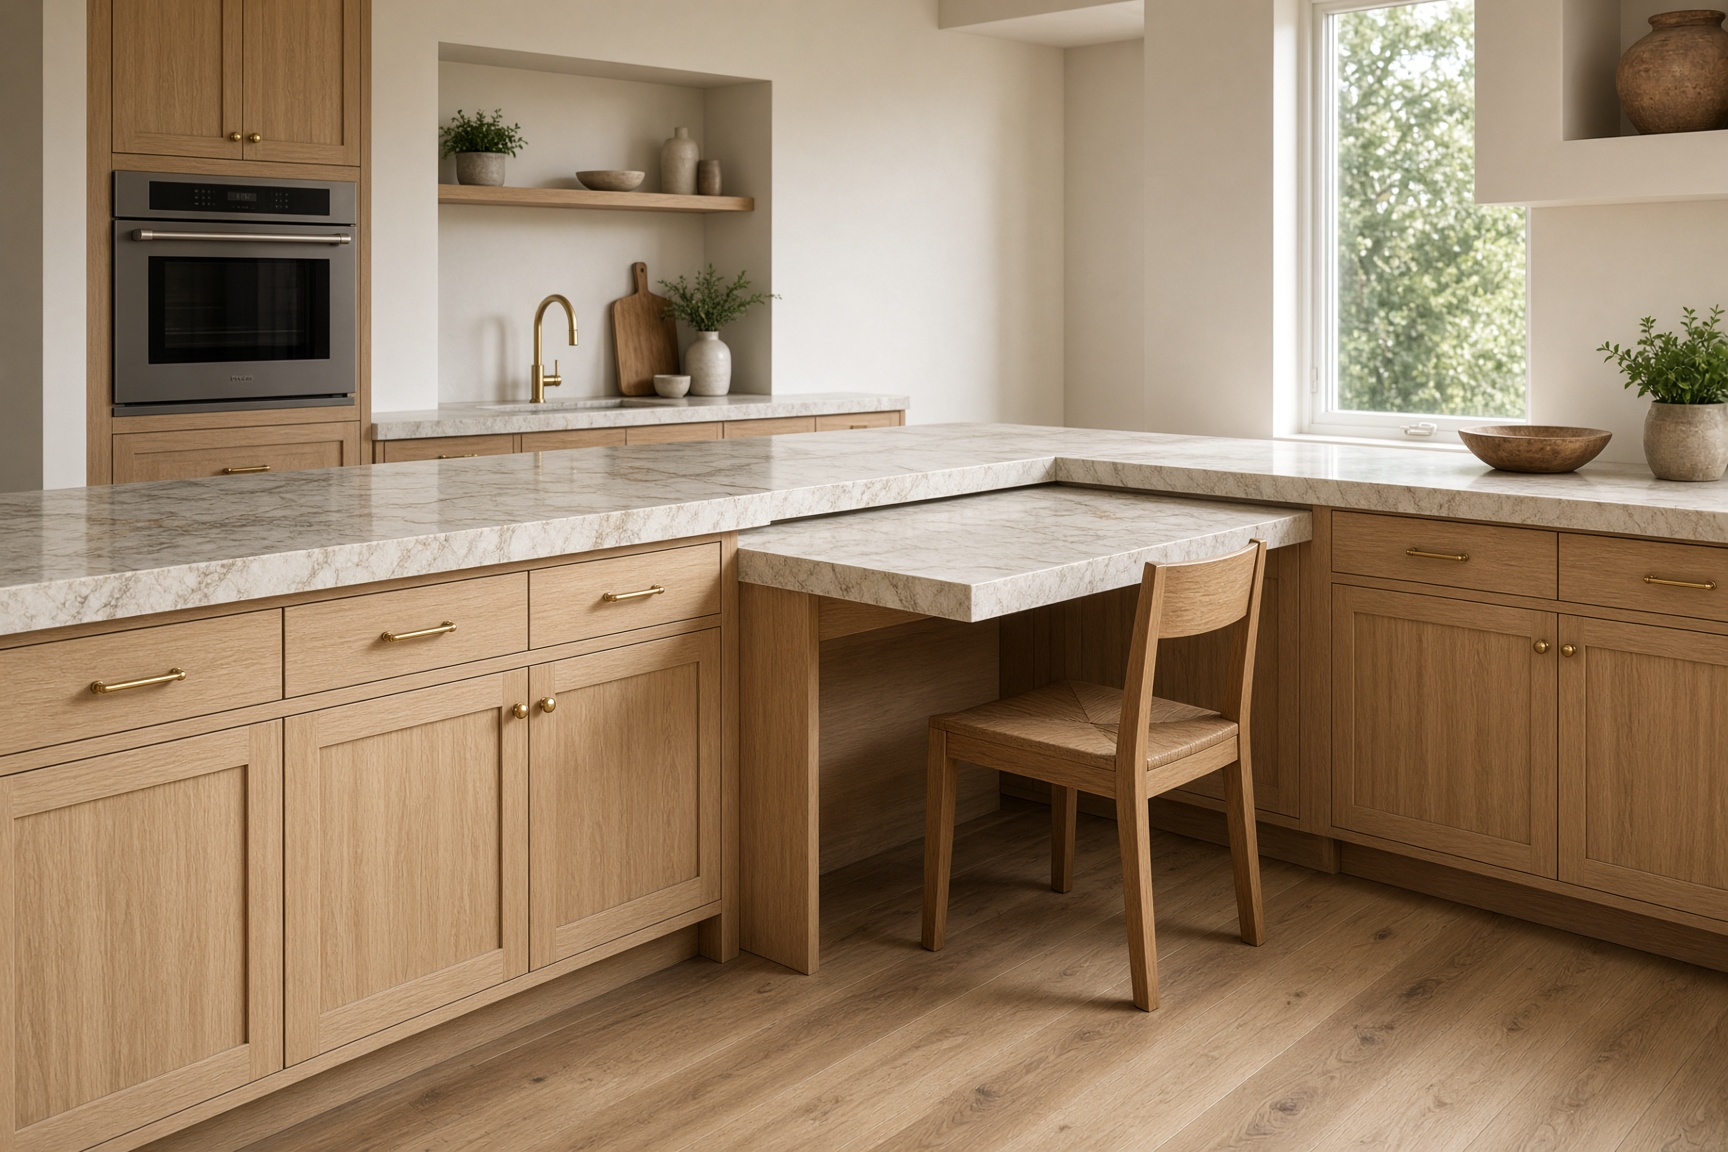
The kitchen
One run you can sit at.
Standing counters stay at standing height. One length drops, in the same stone, and the cabinet under it comes out. That is the sink or the prep space if you cook from a chair. Drawers on the standing run pull the pots out to you.
The path from the bed to the bath gets a low light for night. A lever and a lock go on the door you use. A leak sensor goes in before the shower floor closes.
Paying for it.
The City of Orlando publishes a housing rehabilitation grant, up to $20,000 when you qualify and live inside the city. A VA housing grant or Medicaid can be the path for a disability-related renovation. We write the door widths, the shower, and the prices for the application. The program decides who is approved.
City and county programs, and the dollar amounts
Book a Free Site VisitFAQ
The questions people ask first.
- How wide does the bathroom door need to be?
- Wide enough for the chair or the walker you actually use. Many wheelchairs need about 32 inches of clear opening, and a little more is easier. We measure your chair at the house and set the swing so it does not block the person helping you.
- How much room does a wheelchair need to turn?
- Many chairs turn in a circle about five feet across. We measure the chair you use, and an occupational therapist’s sheet if you already have one, and we plan the room around that circle.
- What is a comfort-height toilet?
- The seat sits about the height of a chair, usually 17 to 19 inches. The flush and the paper go where you can reach them from that seat.
- Can one part of the kitchen be lower?
- Yes. The counters you stand at can stay. One run drops, in the same stone, and the cabinet under it comes out so a chair goes all the way under. That is the sink or the prep space if you cook sitting down.