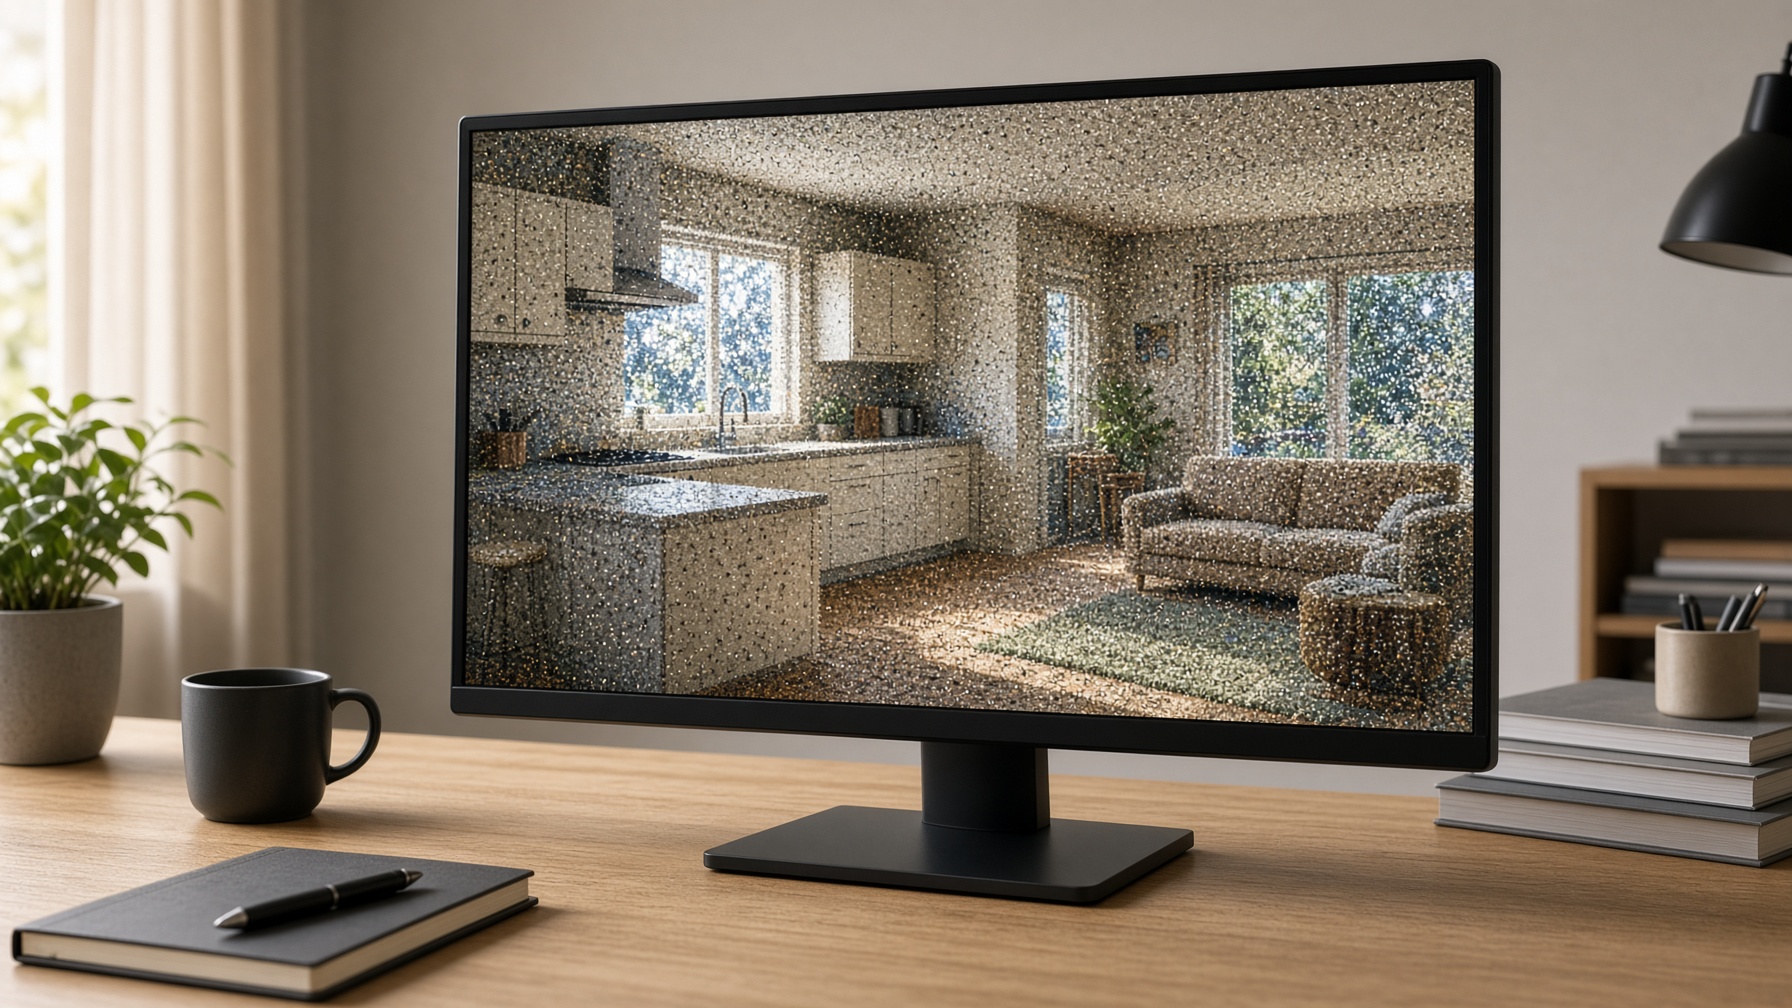
Point cloud
A registered, colorized scan of the existing rooms. Delivered as E57 or RCP/RCS, ready for the person drawing the renovation.
3D laser scanning
Accurate 3D laser scanning and as-built documentation for Central Florida renovations and design-build projects. Know exactly what exists before you design or build.
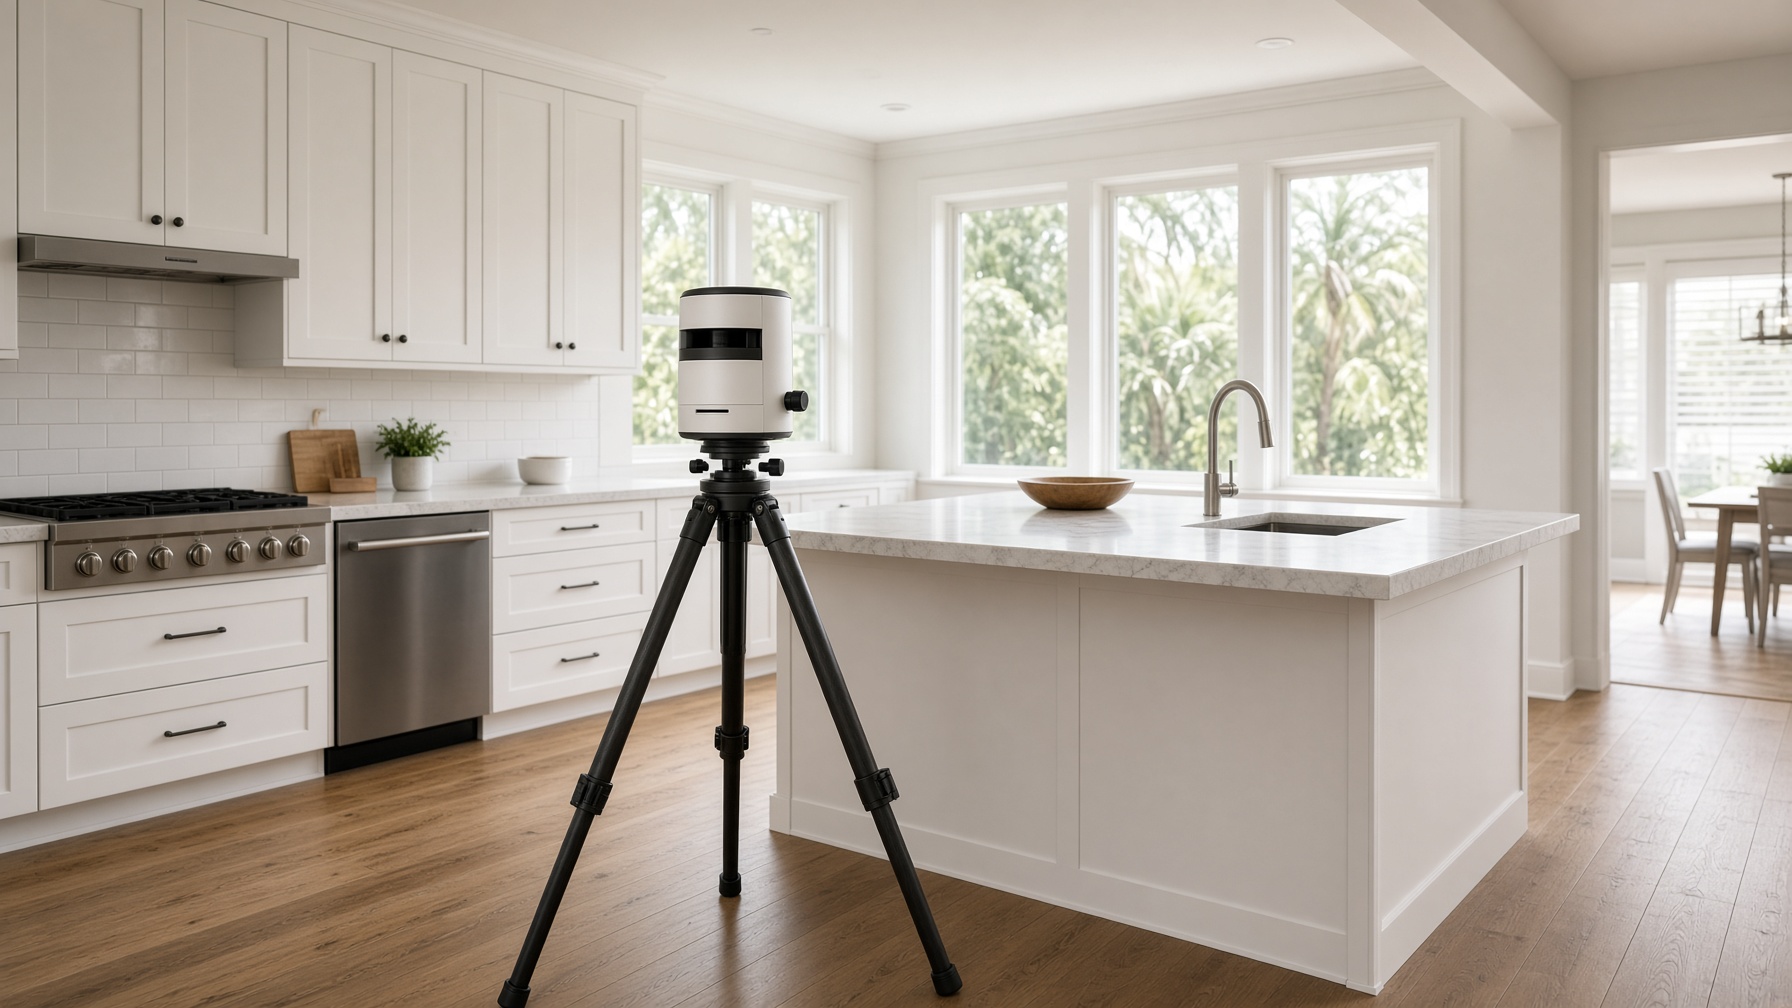
Capture the existing conditions with a commercial-grade laser scanner. You receive reliable as-built drawings and a point cloud, so the design and the construction start from the house that is there.
We use this on our own renovations, and we scan for other remodelers, architects, designers, and homeowners. Reunion, Orlando, Winter Park, Windermere, Kissimmee, Lake Mary, and Lakeland. Florida license CGC1531832.
Request a Free Site Visit or QuoteThe quote follows the size of the space and which deliverable you need. We set that after we see the house.
A registered, colorized scan of the existing rooms. Delivered as E57 or RCP/RCS, ready for the person drawing the renovation.
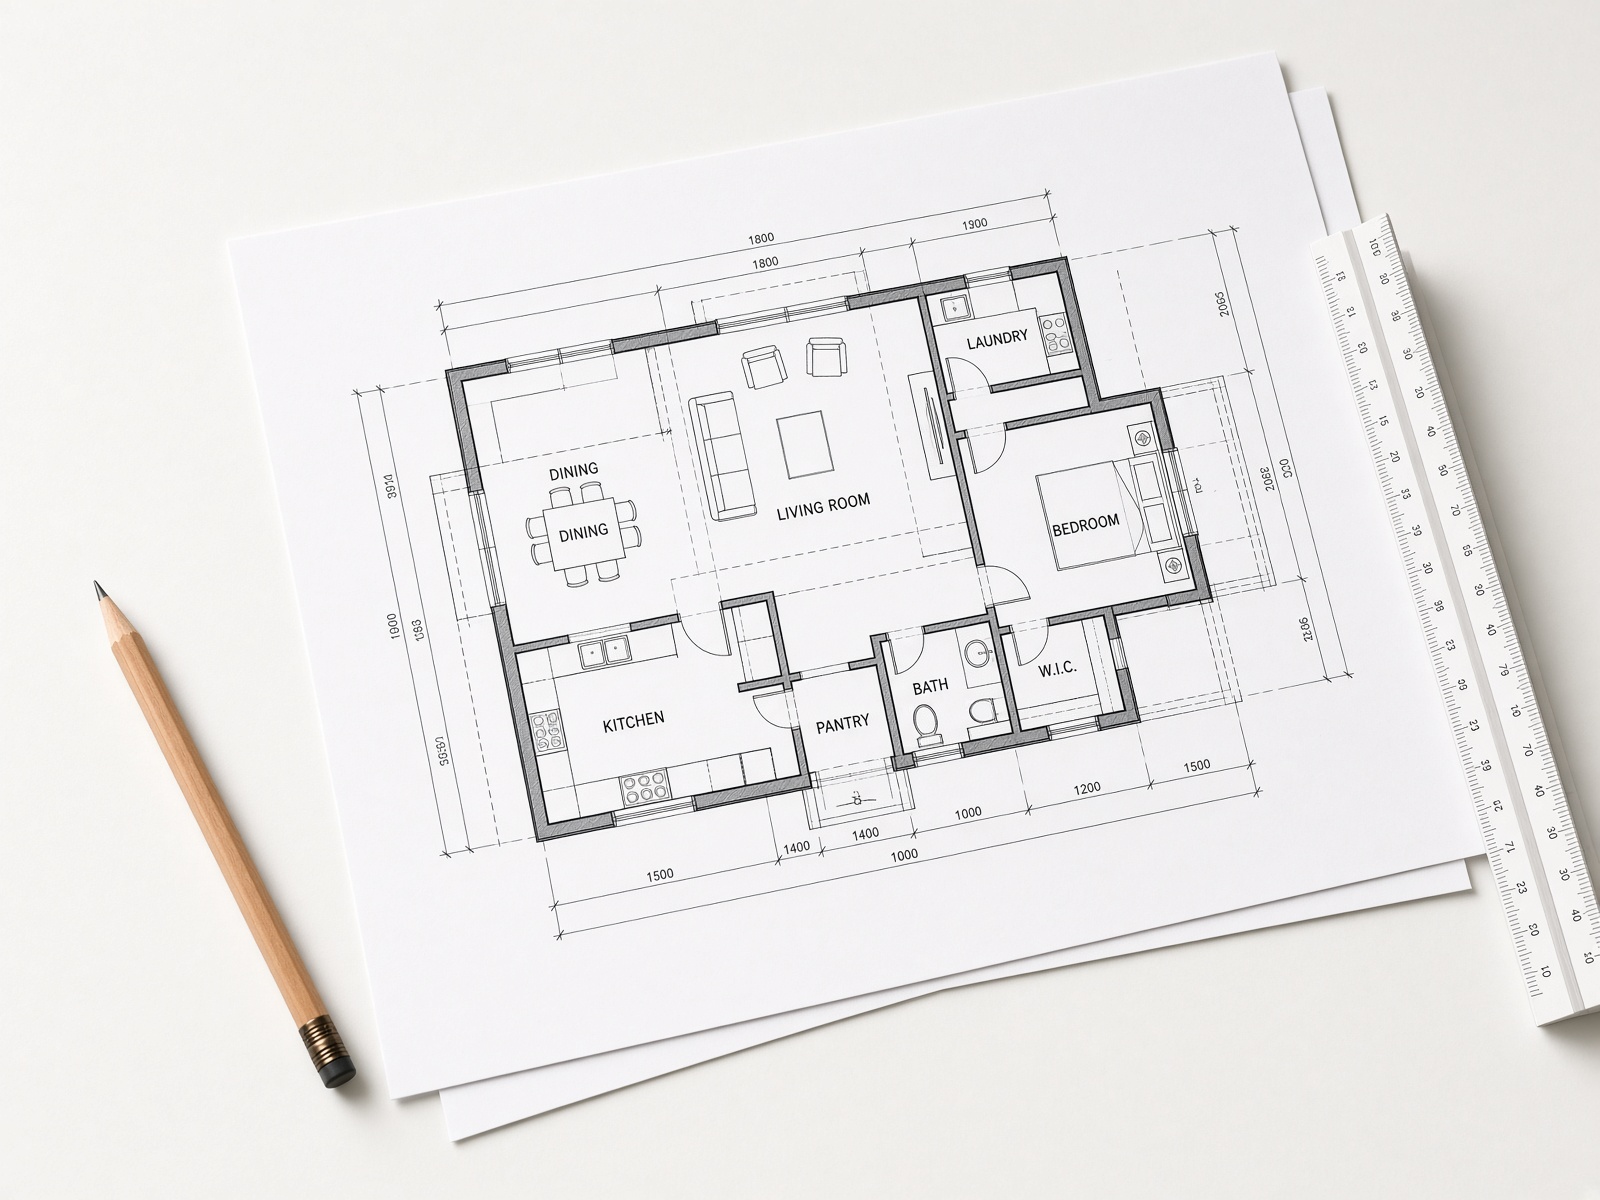
The point cloud, plus 2D floor plans, elevations, and sections. Useful when the permit or the design needs a measured plan of the house that is already there.
An optional Revit model, LOD 200 to 300, built from the scan. For a whole-home renovation, an addition, or a light commercial interior that will be designed in the model.
The scanner in the room, the colorized point cloud, and the measured plan that comes from it.
Book a free site visit or request a scanning quote. We are in Reunion and we work across Central Florida. License CGC1531832.
FAQ