
Windermere · Orange County · License CGC1531832
Aging-in-place remodeling in Windermere
A lake house you intend to keep. The bath at Lake Butler is the room we can show: no curb, shades at the glass, and the view left alone.
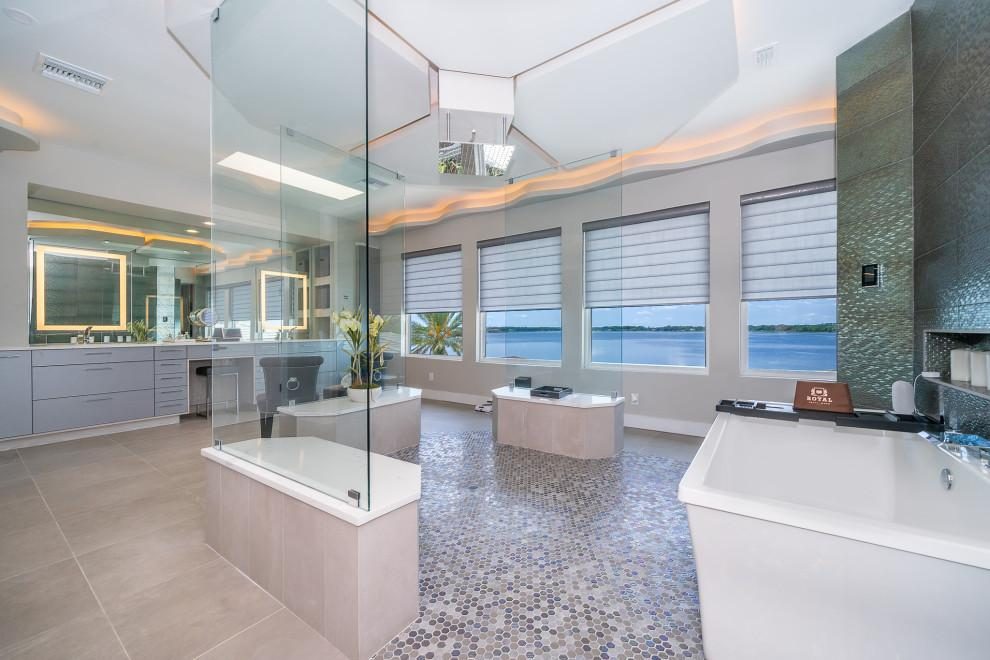
The existing house
The water is the reason you bought the house. A curb in the primary bath, and a plan that treats the lanai as someone else’s job, makes the next ten years harder than the architecture.
Windermere work on this page is the lake axis — the wet room, and the lanai and outdoor kitchen when the house is opened with it. The roll-in page is the shower itself. This page is the decision to stay in the house.
How this job is built
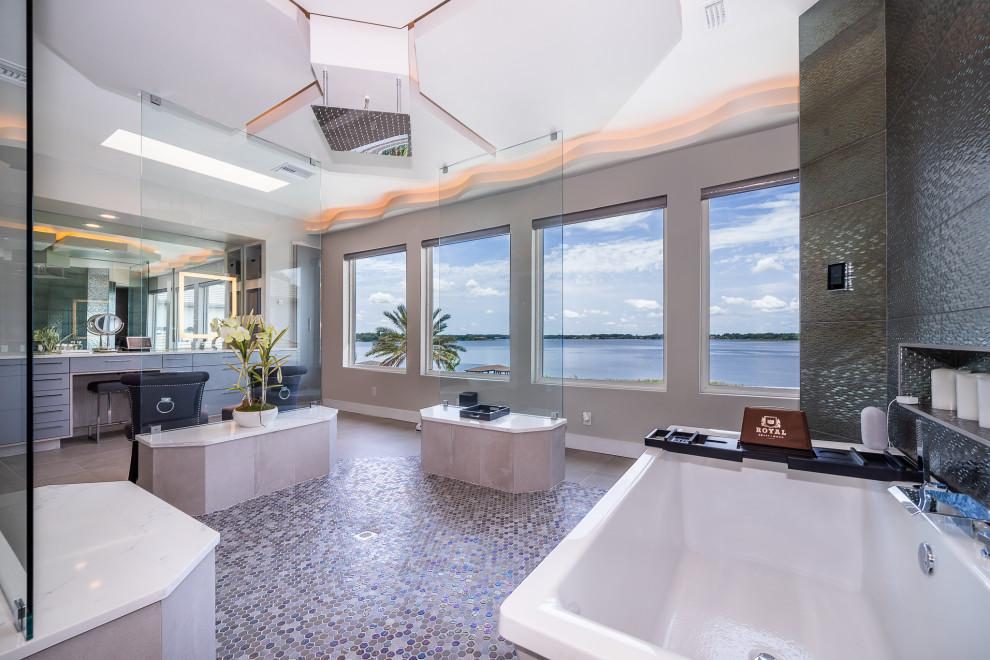
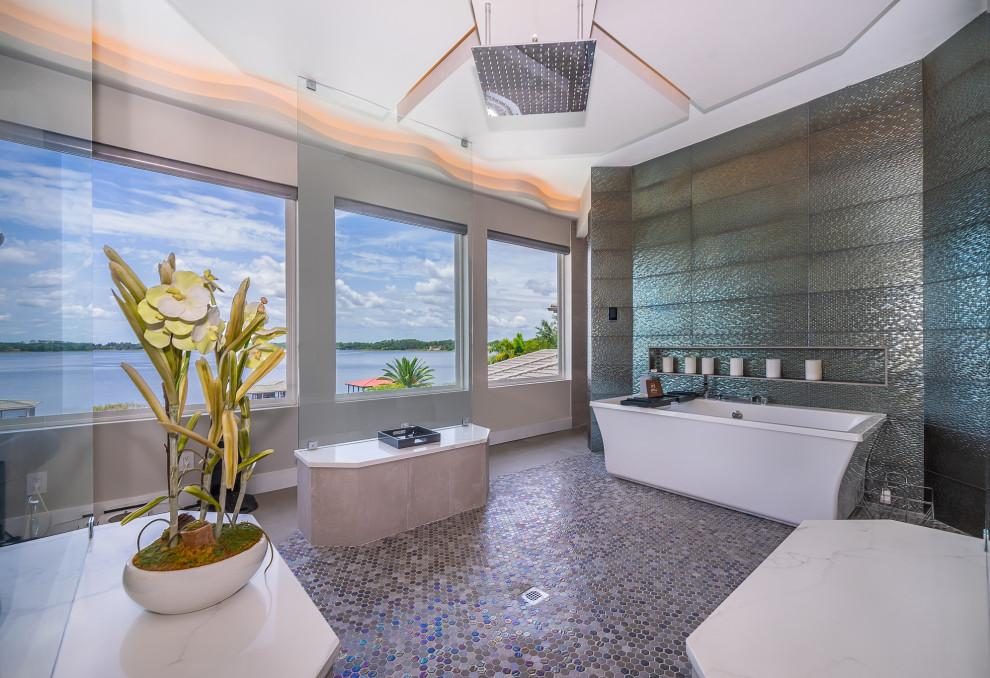
We sit in the bath before anyone sketches. At Lake Butler the wet plane follows the existing angles, there is no curb, and the shades are at the lake-facing glass. Locks, cameras, and leak sensors were not a separate system on that job. If the lanai and the outdoor kitchen move with the bath, they go on the same drawing. The first visit is free and on the property.
Orange County. Waterproofing, slope, and the drain are inspected. License CGC1531832.
- Lake Butler bath
- Curbless wet room. You walk onto the wet plane. It still faces the water.
- At the glass
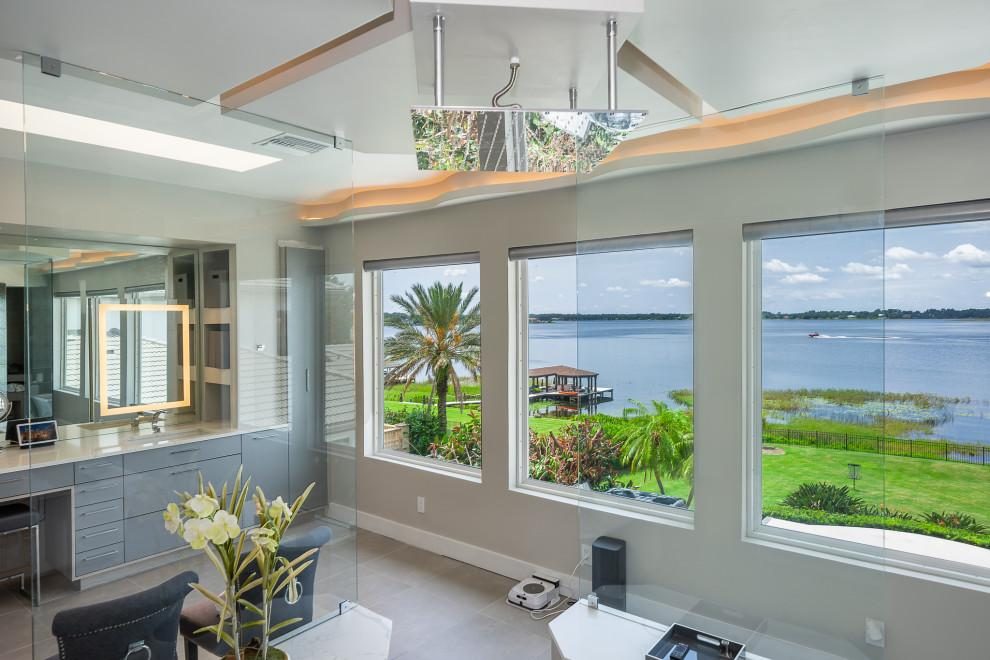
- Shades are part of this bath. That is the safety we can show here, not a hub and an app.
- The rest of the lake house
- Lanai and outdoor kitchen, if they are in the scope, stay on the Windermere whole-house page.
If this was your project
A Google review that names the city and the job is what shows up when a neighbor searches. In your own words: “Aging-in-place remodeling in Windermere.”
Leave a Google reviewPhotographs from this job
How we work
Design-build, from the visit to the walkthrough.
- 01
Discover
We start by understanding your property, goals, lifestyle, scope, and vision. The first meeting is a free on-site consultation.
- 02
Design
We develop the concept and design around your needs, property, and investment.
- 03
Plan
We coordinate the details, selections, permitting, scheduling, and construction planning.
- 04
Build
Our team manages construction through completion with attention to craftsmanship, communication, and quality.
- 05
Complete
Your project is finished with the same attention to detail that went into the planning and construction.
Work nearby
Jobs in Windermere.
Windermere aging-in-place bathroom — curbless wet room
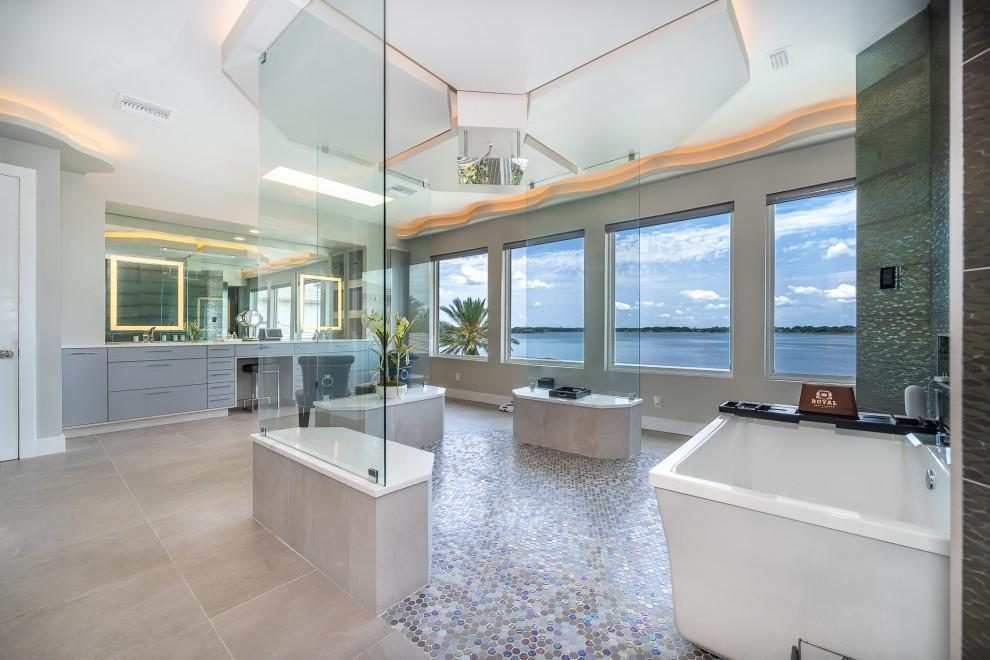
An open bathroom in Windermere — angular walls answered by a ceiling that belongs to them.
The ceiling and the wet plane agree with the walls. The house on the lake still reads as the house on the lake.
Shades at the lake-facing glass are part of this bath. Locks, cameras, and leak sensors were not a separate system on this job.
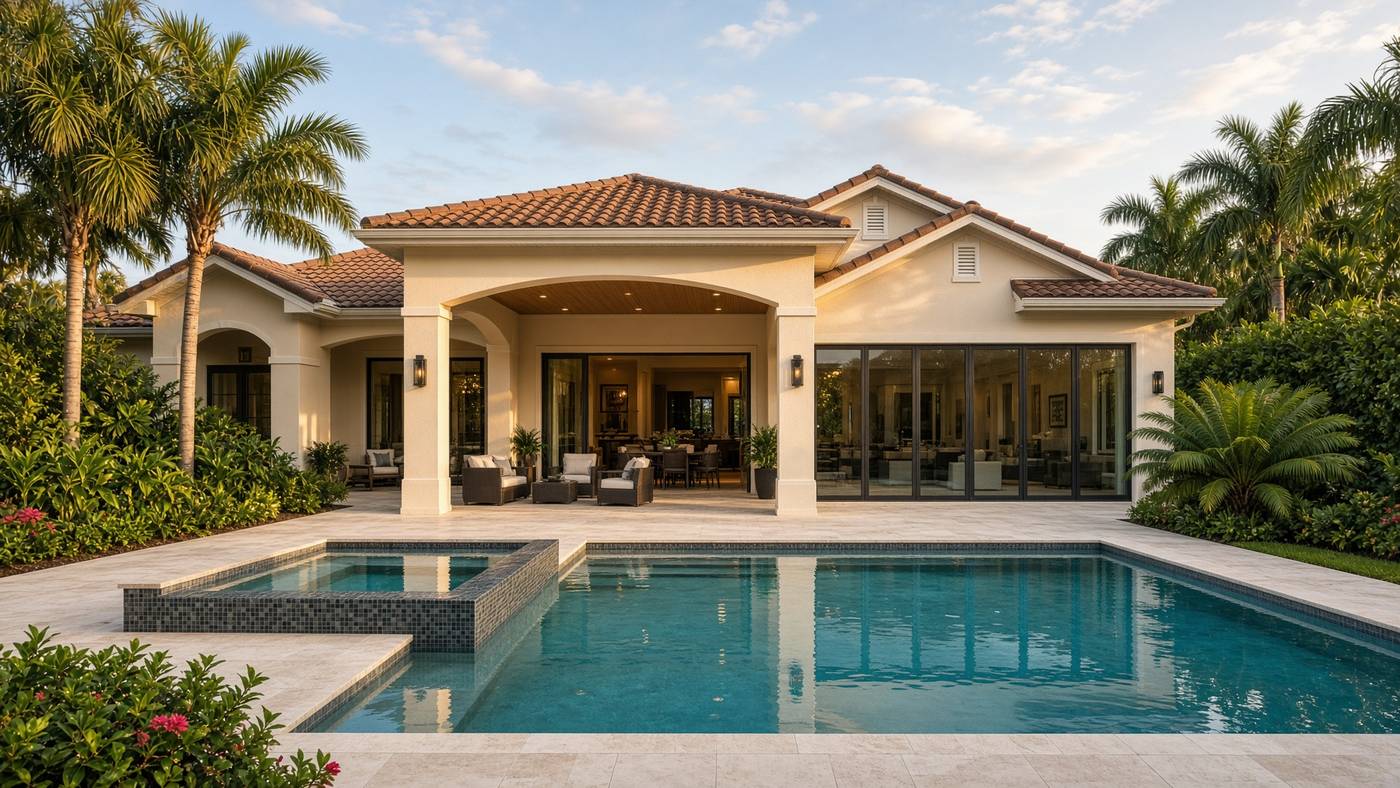
Windermere whole-house renovation
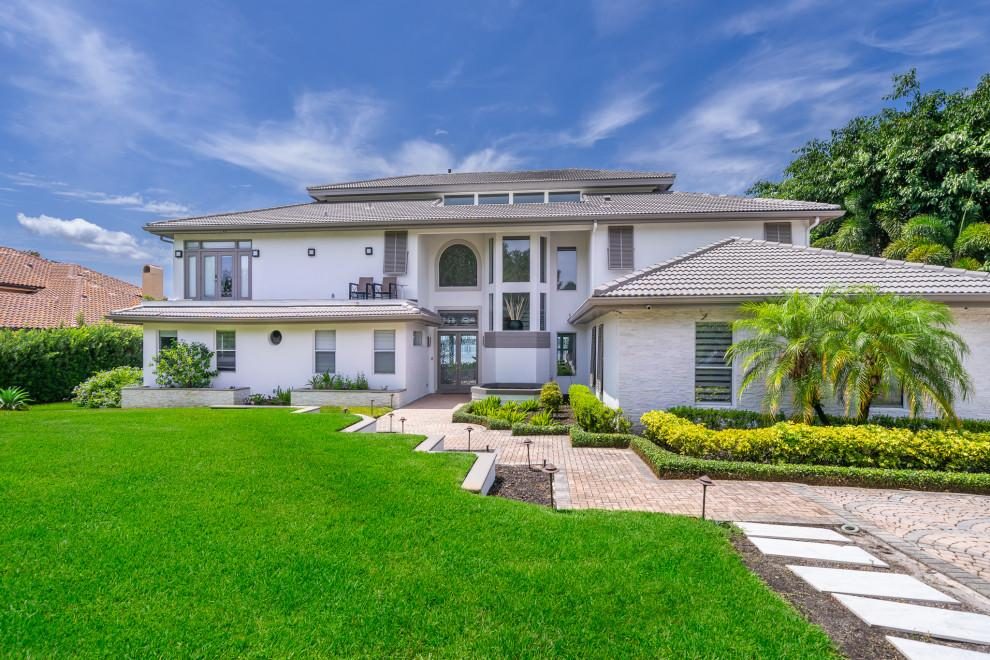
Lanai, outdoor kitchen, and wet room on the same Windermere lake house — cream stucco, tile roof, water on axis.
One elevation from the kitchen to the lake. The outdoor kitchen sits under the lanai roof.
No smart-home system is claimed on this house. The shades are on the Lake Butler bath, not here.
Aging-in-place and roll-in showers
FAQ
Permits, time, and the first visit.
- How is this different from the Windermere roll-in page?
- The roll-in page is the shower. This page is the house: stay on the lake, rebuild the bath without a curb, and put the shades in while the glass is already part of the work.
- Did Lake Butler get a full smart-home system?
- No. The bath is curbless, and it has shades at the lake-facing glass. We do not claim cameras or leak sensors on that job.
- Can the outdoor kitchen be part of it?
- Yes, when you want the rear of the house opened with the bath. That cooking line has its own page so it is not confused with the wet room.
Book a design visit
Walk the house with us.
The first meeting is a free on-site consultation. Call 941-465-1372 or send a note to info@idesignbuildflorida.com.
More work in WindermereServices
Renovations and additions first
- Whole-House Renovation
- Aging-in-Place Remodeling & Smart Home Safety
- Kitchens & Baths
- Additions
- Custom Homes
- Exteriors & Outdoor Kitchens
- Roll-In Showers & Accessible Baths
- Furnishings & Decorating
- Design-Build
City work
- Kitchen remodel in Winter Park
- Luxury remodel in Orlando
- Whole-house renovation in Windermere
- Design-build in Reunion and Kissimmee
- Second-floor addition in Reunion and Kissimmee
- Whole-house renovation in Winter Park
- Kitchen remodel in Orlando
- Whole-house renovation in Lake Mary
- Kitchen remodel in Lakeland
- Whole-house renovation in Lakeland
- Kitchen remodel in Windermere
- Kitchen remodel in Lake Mary
- Roll-in shower in Windermere
- Roll-in shower in Orlando
- Roll-in shower in Reunion
- Outdoor living in Kissimmee
- Aging-in-place remodeling and smart-home safety in Central Florida
- Smart-home safety integrated into your renovation
- Bathroom remodel in Winter Park
- Outdoor kitchen in Windermere
- Outdoor kitchen in Lake Mary
- Aging-in-place remodeling in Windermere
- Aging-in-place remodeling in Orlando
- Aging-in-place remodeling in Winter Park
Where we work